47210 K Highway, Norborne, MO 64668
- $1,900,000
- 5
- BD
- 3.5
- BA
- 4,608
- SqFt








- List Price
- $1,900,000
- Status
- ACTIVE
- MLS#
- 2615008
- Subtype
- Residential
- Year Built
- 2022
- Bedrooms
- 5
- Bathrooms
- 3.5
- Full Baths
- 3
- Half Baths
- 1
- Living Area
- 4,608
- Lot Size
- 8,232,840
- Acres
- 189
- Subdivision
- Other
Property Description
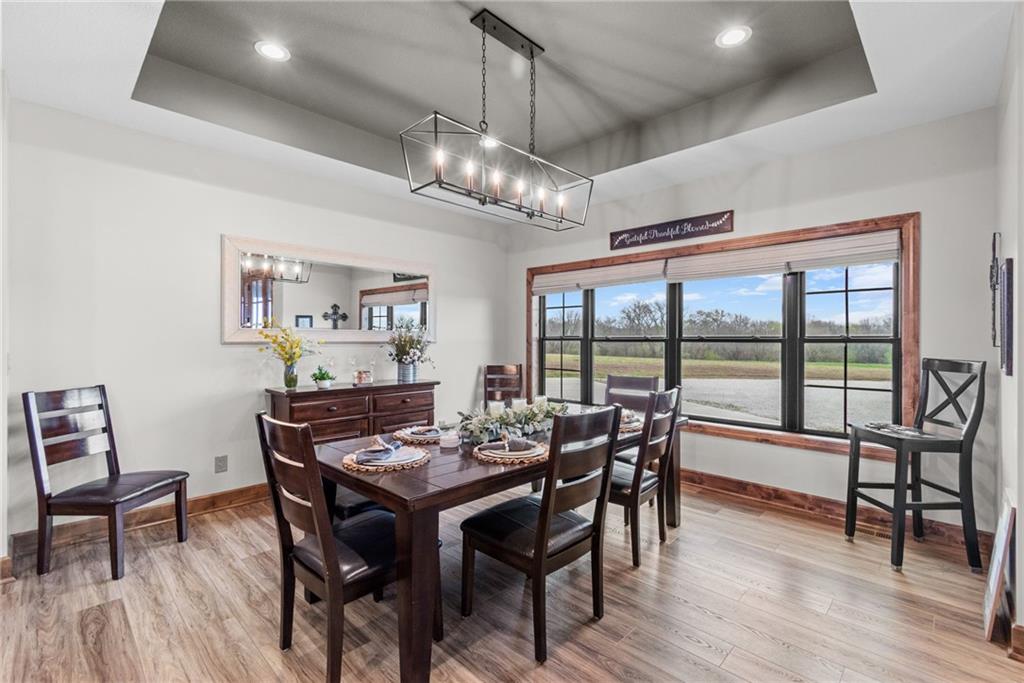
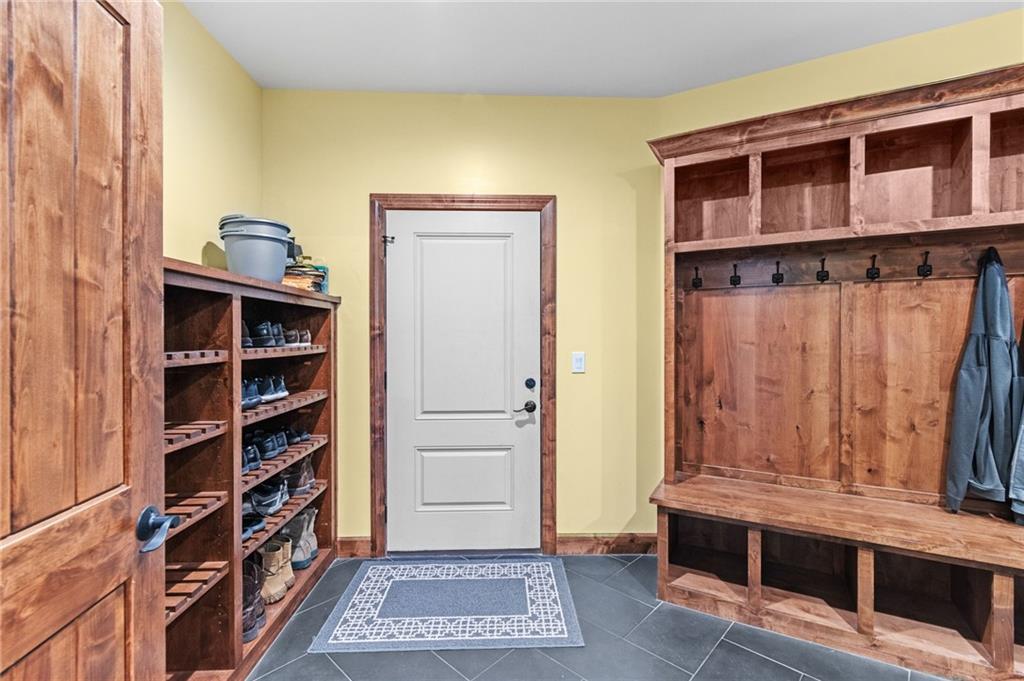
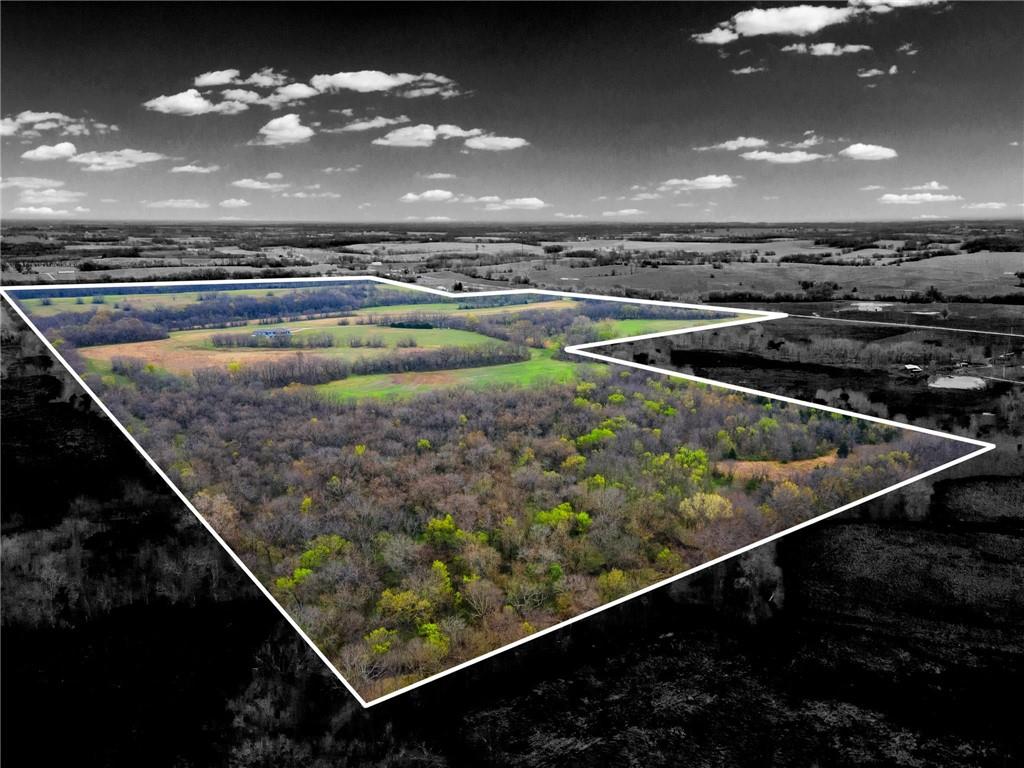
Luxury living meets premier hunting and income-producing land—this one-of-a-kind 189-acre estate offers an unmatched opportunity for the serious outdoorsman or anyone seeking a private rural retreat with the modern comforts this stunning home offers. Meticulously designed with 4,800 square feet of thoughtfully curated living space, where every detail reflects quality and intention. From the moment you step inside, soaring vaulted ceilings and an expansive great room create a striking first impression, seamlessly flowing into a custom chef’s kitchen featuring hand-built cabinetry, quartz countertops, and a spacious walk-in pantry. This home offers 5 bedrooms and 3.5 baths, including a timeless primary suite designed for comfort and relaxation. A fully finished walk-out basement with a wet bar provides the ideal space for entertaining guests or enjoying quiet evenings at home. Function meets convenience with an oversized 3-car attached garage, offering ample room for vehicles, storage, and weekend projects. A whole-house Generac generator ensures uninterrupted comfort and peace of mind, no matter the conditions. Step outside and experience what truly sets this property apart. The 189 acres offer a diverse landscape designed for both recreation and return. With abundant wildlife, this farm is a prime setup for deer and turkey hunting, giving you the chance to build your own trophy legacy right out your back door. A mix of tillable acreage and CRP ground provides consistent income potential while enhancing habitat and land value. Experience the serenity of country living without compromising luxury—this is a property you have to see to believe.
/u.realgeeks.media/urbancoolhomes/Logo-min.png)
Additional Information
- Interior Features
- Custom Cabinets, Kitchen Island, Pantry, Smart Thermostat, Vaulted Ceiling(s), Walk-In Closet(s), Wet Bar
- Taxes
- $1
- Appliances
- Cooktop, Dishwasher, Double Oven, Microwave, Refrigerator, Stainless Steel Appliance(s), Water Softener
- Heating
- Forced Air
- Air Conditioning
- Electric
- Exterior Construction
- Frame
- Roof
- Composition
- Parking Features
- Attached
- Garage Spaces
- 3
- School District
- Hardin-Central
Listing courtesy of Michael Wellman of Sell Well Realty.
Mortgage Calculator
The data relating to real estate displayed on this website comes in part from the Heartland Multiple Listing Service database compilation. The properties displayed on this website may not be all of the properties in the Heartland MLS database compilation, or all of the properties listed with other brokers participating in the Heartland MLS IDX program. Detailed information about the properties displayed on this website includes the name of the listing company.
The information displayed on this page is confidential, proprietary, and copyrighted information of Heartland Multiple Listing Service, Inc. (“Heartland MLS”). Copyright 2026, Heartland Multiple Listing Service, Inc. Heartland MLS and the company represented by this website do not make any warranty or representation concerning the timeliness or accuracy of the information displayed herein. In consideration for the receipt of the information on this page, the recipient agrees to use the information solely for the private noncommercial purpose of identifying a property in which the recipient has a good faith interest in acquiring. Data last updated . Terms of Use