24739 W 92nd Street, Lenexa, KS 66227
- $730,000
- 4
- BD
- 3.5
- BA
- 2,925
- SqFt









- List Price
- $730,000
- Status
- ACTIVE
- MLS#
- 2614995
- Subtype
- Residential
- Year Built
- 2018
- Bedrooms
- 4
- Bathrooms
- 3.5
- Full Baths
- 3
- Half Baths
- 1
- Living Area
- 2,925
- Lot Size
- 10,810
- Acres
- 0.25
- Subdivision
- Arbor Lake
Property Description
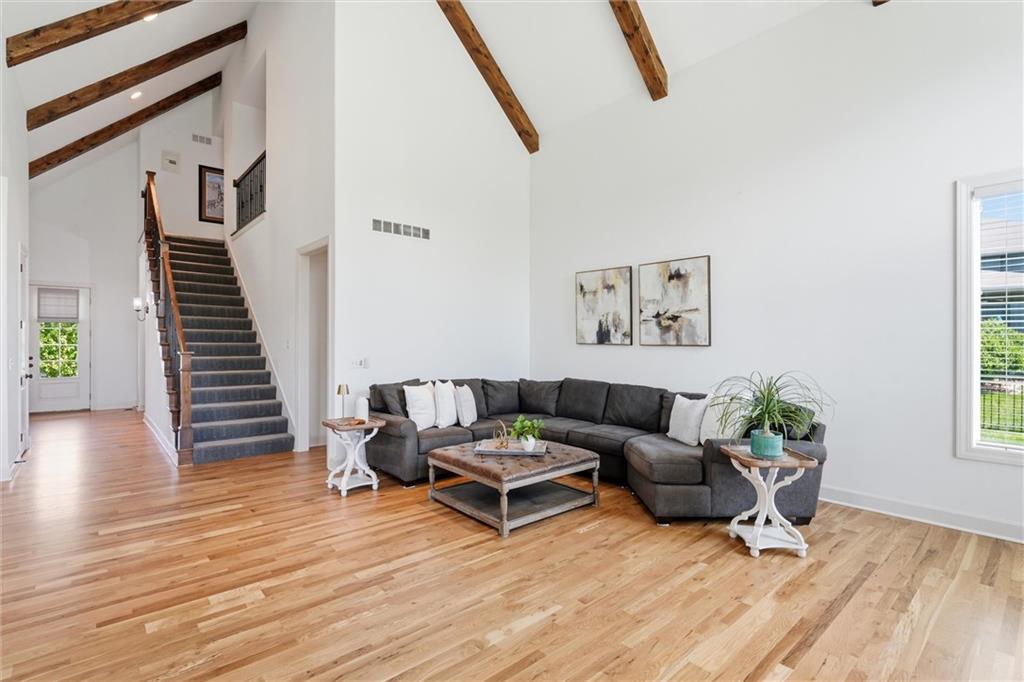
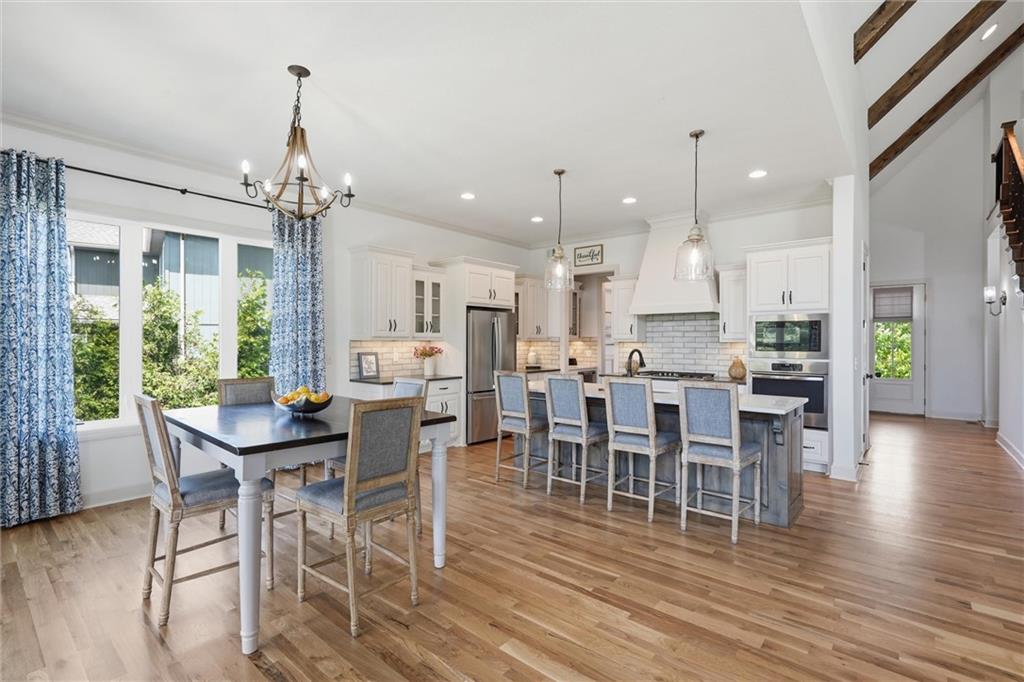
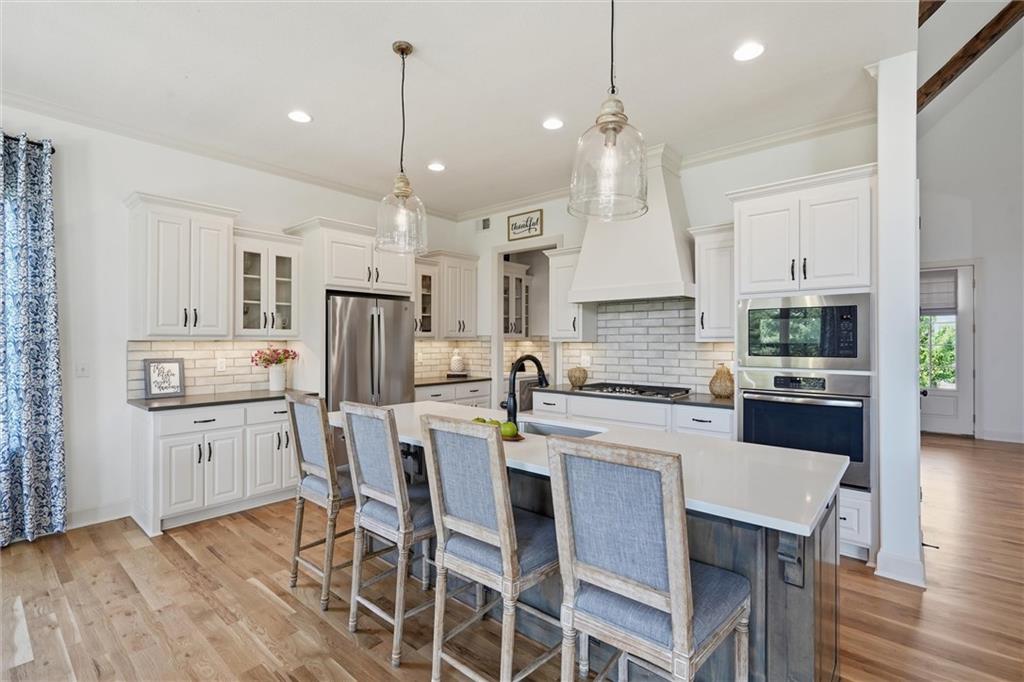
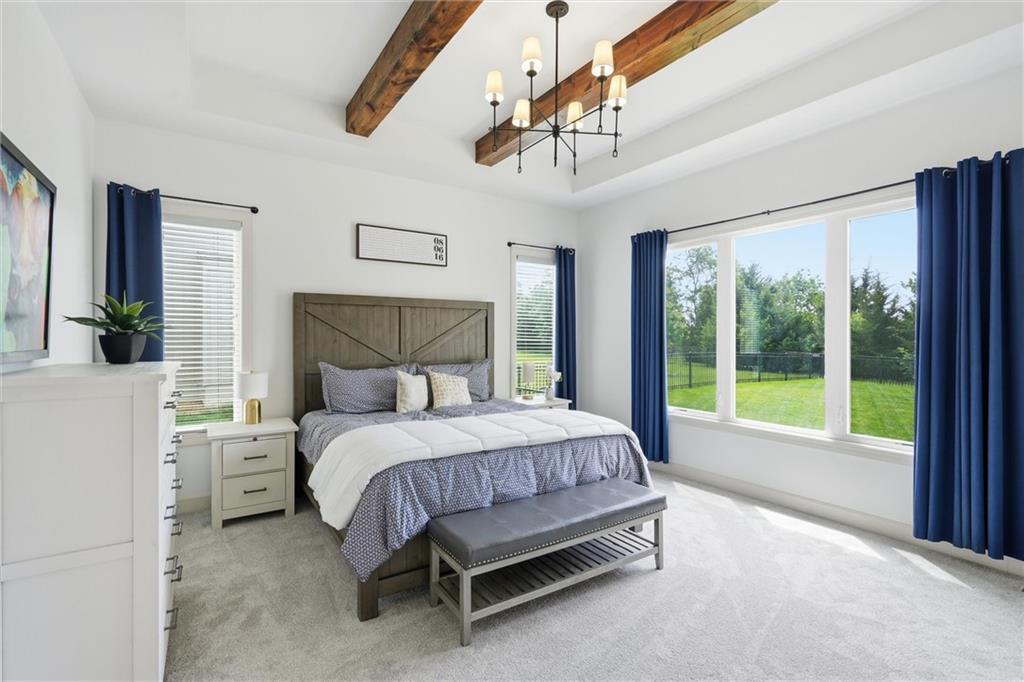
Beautiful French inspired Drees Built home features soaring vaulted ceilings lined with gorgeous wooden beams that create an open airy atmosphere filled with natural light. This home has such a wow factor when you walk in the door. Be prepared to be impressed with the attention to detail and quality craftsmanship. There is no other home like this in Arbor Lake. This former parade of homes tour home features high-quality finishings throughout, the interior showcases a seamless blend of modern style and timeless comfort. The spacious living area flows effortlessly, highlighting newly refinished hardwood floors, distressed wood box beams, refined fixtures, and attention to detail at every turn. The kitchen is designed to impress with upscale glazed kitchen cabinets, quartz counter tops, wet bar and huge walk-in pantry. Main level primary offers a spa-like feel with elegant touches. 8 foot doors throughout the main level. Every element of this home has been carefully curated to provide both sophistication and everyday livability. Generous sized bedrooms on the second level with a cozy loft area and a laundry chute to boot. The flat private treed yard has an expanded patio perfect for entertaining and relaxing with that perfect glass of wine or cup of coffee. Don't miss the charming patio off the dining room. The pool is conveniently located just down the street. Arbor Lake HOA amenities include a community pool, trash service, snow removal, green space, playground, and more.
/u.realgeeks.media/urbancoolhomes/Logo-min.png)
Additional Information
- Interior Features
- Ceiling Fan(s), Custom Cabinets, Kitchen Island, Painted Cabinets, Pantry, Vaulted Ceiling(s), Walk-In Closet(s)
- HOA Includes
- Curbside Recycle, Trash
- Appliances
- Cooktop, Dishwasher, Disposal, Microwave, Stainless Steel Appliance(s)
- Heating
- Forced Air
- Air Conditioning
- Electric
- Exterior Construction
- Frame, Stucco & Frame
- Roof
- Composition
- Parking Features
- Attached, Garage Faces Front
- Garage Spaces
- 3
- School District
- Olathe
- Elementary School
- Cedar Creek
- Middle School
- Prairie Trail
- High School
- Olathe Northwest
Listing courtesy of Bourk Johnson Team of Parkway Real Estate LLC.
Mortgage Calculator
The data relating to real estate displayed on this website comes in part from the Heartland Multiple Listing Service database compilation. The properties displayed on this website may not be all of the properties in the Heartland MLS database compilation, or all of the properties listed with other brokers participating in the Heartland MLS IDX program. Detailed information about the properties displayed on this website includes the name of the listing company.
The information displayed on this page is confidential, proprietary, and copyrighted information of Heartland Multiple Listing Service, Inc. (“Heartland MLS”). Copyright 2026, Heartland Multiple Listing Service, Inc. Heartland MLS and the company represented by this website do not make any warranty or representation concerning the timeliness or accuracy of the information displayed herein. In consideration for the receipt of the information on this page, the recipient agrees to use the information solely for the private noncommercial purpose of identifying a property in which the recipient has a good faith interest in acquiring. Data last updated . Terms of Use