9411 NE 98th Terrace, Kansas City, MO 64157
- $710,000
- 6
- BD
- 5
- BA
- 4,119
- SqFt








- List Price
- $710,000
- Status
- ACTIVE
- MLS#
- 2614682
- Subtype
- Residential
- Year Built
- 2022
- Bedrooms
- 6
- Bathrooms
- 5
- Full Baths
- 5
- Living Area
- 4,119
- Lot Size
- 14,374
- Acres
- 0.33
- Subdivision
- Hills of Montclair
Property Description
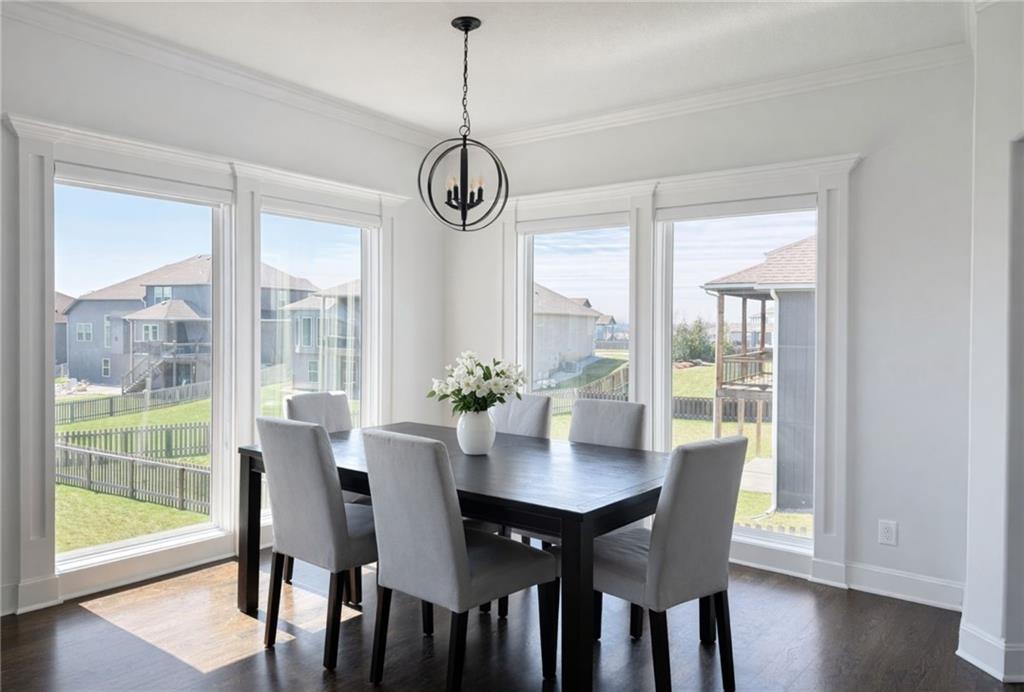
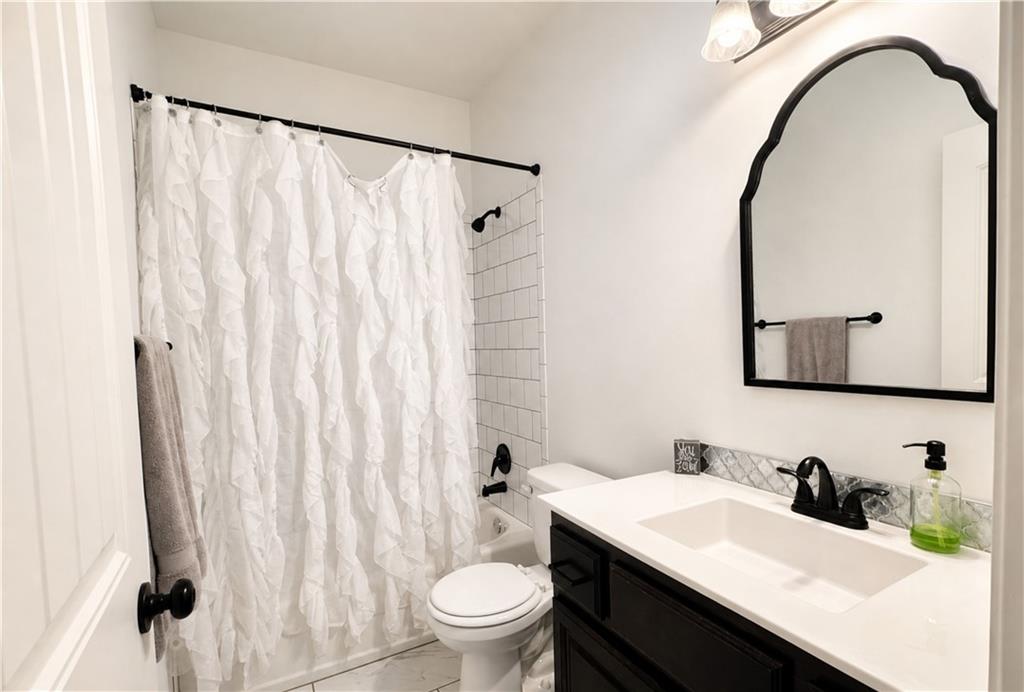
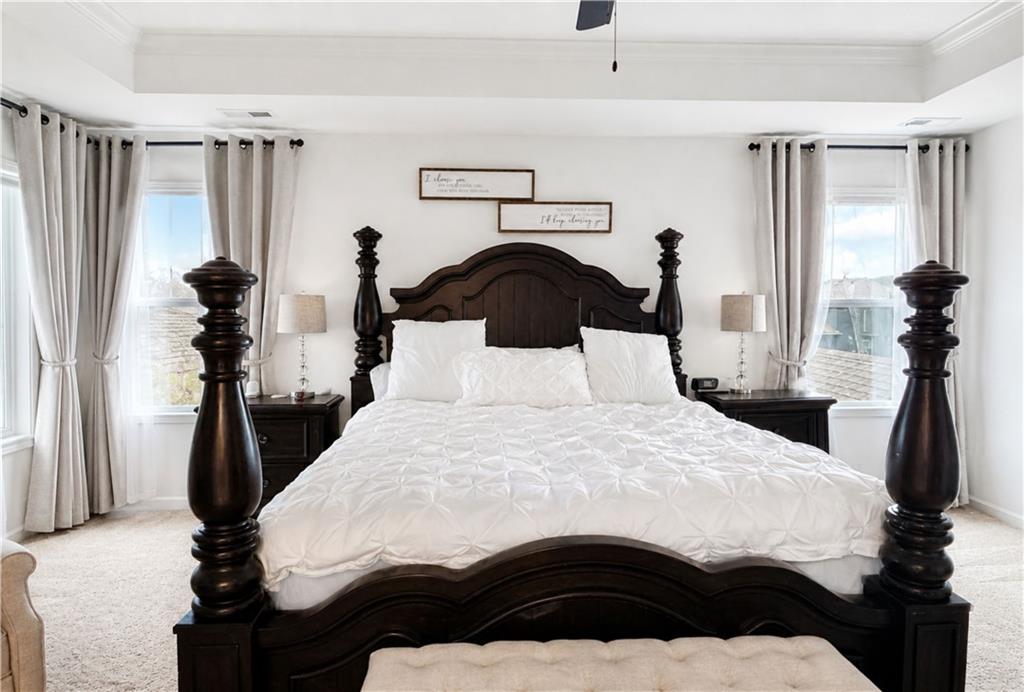
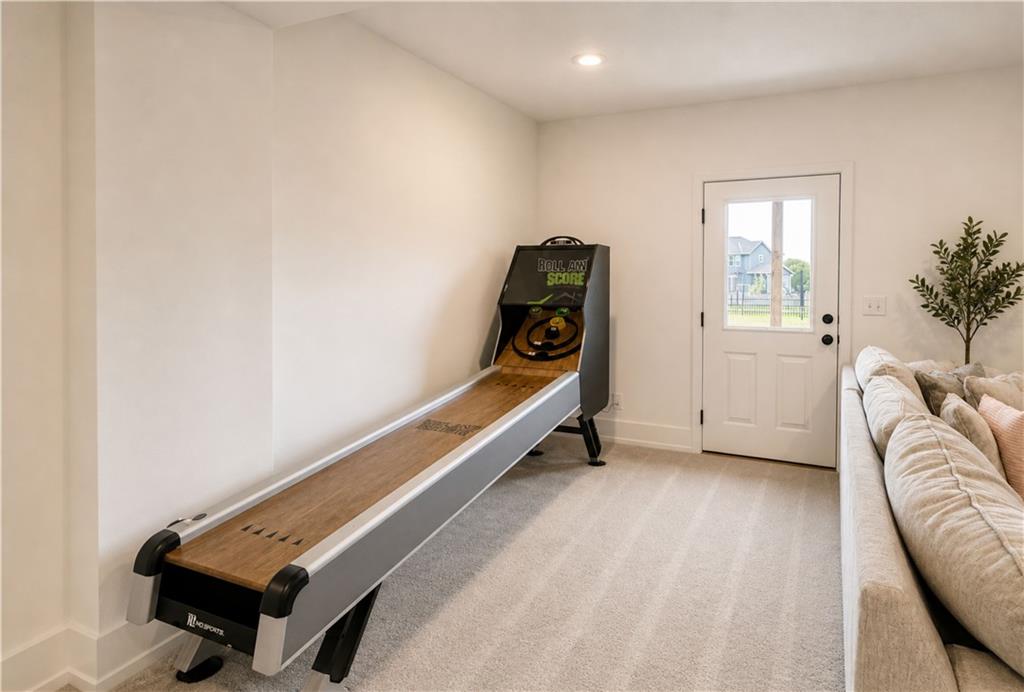
*$12,000 Seller Credit* Welcome to this stunning two-story home in the highly sought-after Hills of Montclair, offering the perfect blend of luxury, space, and functionality—located in Kansas City with Liberty Schools (a rare and highly desirable combination). From the moment you step inside, you’re greeted by a grand two-story entry and an elegant formal dining room, setting the tone for the rest of the home. The main level features a full bedroom and bathroom—ideal for guests, multigenerational living, or a private home office. The heart of the home is the beautifully designed kitchen, complete with marble countertops, a spacious island, and a dedicated wine/bar area—perfect for entertaining. The open-concept layout flows seamlessly into the living space and out to a custom deck with stairs and a slide, overlooking the expansive backyard on over a third of an acre. Upstairs, retreat to the oversized primary suite featuring a spa-like bathroom with a soaking tub, walk-in shower, dual vanities, and generous closet space. Bedrooms 2 and 3 are connected by a Jack-and-Jill bathroom with private vanities, while Bedroom 4 enjoys its own private en-suite bath. The fully finished walkout basement offers even more living space, including a sixth bedroom and 5th full bath, a dedicated gym area, and a large bonus/media room—perfect for entertaining or relaxing. Additional highlights include a 3-car garage, abundant natural light throughout, and thoughtful design at every turn. Enjoy life in Hills of Montclair, a beautiful community featuring a neighborhood pool and fishing pond, all while being conveniently located near everything Kansas City has to offer. All appliances (refrigerator, washer & dryer) stay with the home. $12,000 Seller Credit for closing costs or carpet allowance.
/u.realgeeks.media/urbancoolhomes/Logo-min.png)
Additional Information
- Interior Features
- Ceiling Fan(s), Custom Cabinets, Kitchen Island, Pantry, Walk-In Closet(s)
- Taxes
- $9,074
- Appliances
- Cooktop, Dishwasher, Disposal, Microwave, Gas Range, Stainless Steel Appliance(s)
- Heating
- Natural Gas, Heat Pump
- Air Conditioning
- Electric
- Exterior Construction
- Frame
- Roof
- Composition
- Parking Features
- Attached, Garage Faces Front
- Garage Spaces
- 3
- School District
- Liberty
- Elementary School
- Lewis & Clark
- Middle School
- Heritage
- High School
- Liberty North
Listing courtesy of Heather White of Berkshire Hathaway HomeServices All-Pro Real Estate.
Mortgage Calculator
The data relating to real estate displayed on this website comes in part from the Heartland Multiple Listing Service database compilation. The properties displayed on this website may not be all of the properties in the Heartland MLS database compilation, or all of the properties listed with other brokers participating in the Heartland MLS IDX program. Detailed information about the properties displayed on this website includes the name of the listing company.
The information displayed on this page is confidential, proprietary, and copyrighted information of Heartland Multiple Listing Service, Inc. (“Heartland MLS”). Copyright 2026, Heartland Multiple Listing Service, Inc. Heartland MLS and the company represented by this website do not make any warranty or representation concerning the timeliness or accuracy of the information displayed herein. In consideration for the receipt of the information on this page, the recipient agrees to use the information solely for the private noncommercial purpose of identifying a property in which the recipient has a good faith interest in acquiring. Data last updated . Terms of Use