8615 NW Baker Road Circle, Kansas City, MO 64153
- $1,049,999
- 4
- BD
- 5.5
- BA
- 4,177
- SqFt














- List Price
- $1,049,999
- Status
- ACTIVE
- MLS#
- 2614570
- Subtype
- Residential
- Year Built
- 2000
- Bedrooms
- 4
- Bathrooms
- 5.5
- Full Baths
- 4
- Half Baths
- 2
- Living Area
- 4,177
- Lot Size
- 453,459
- Acres
- 10.41
- Subdivision
- Countryview Estates
Property Description
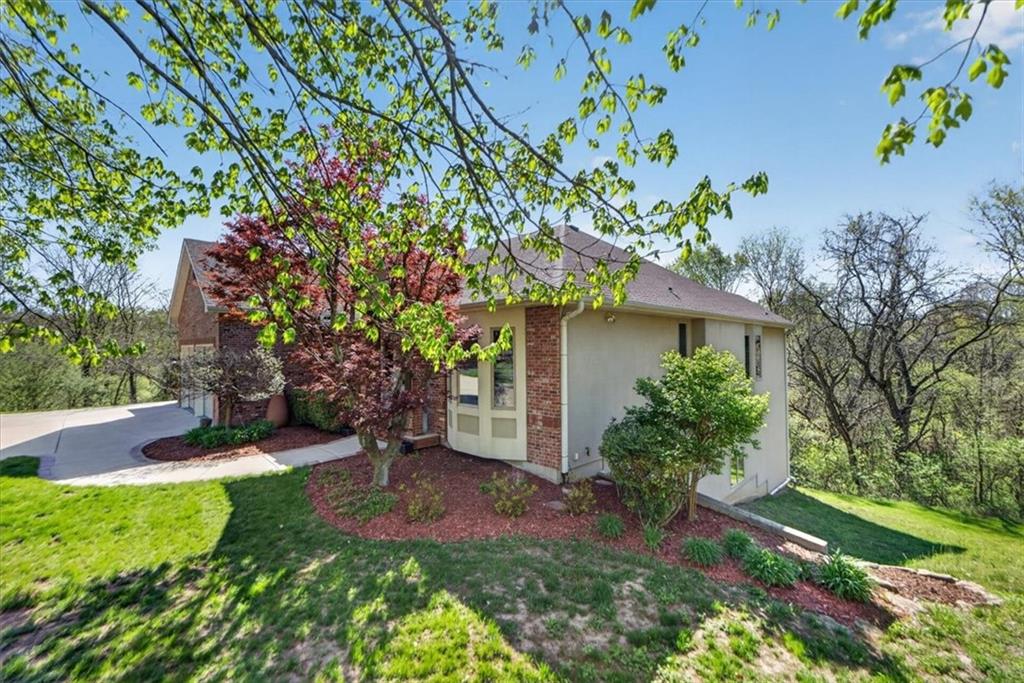
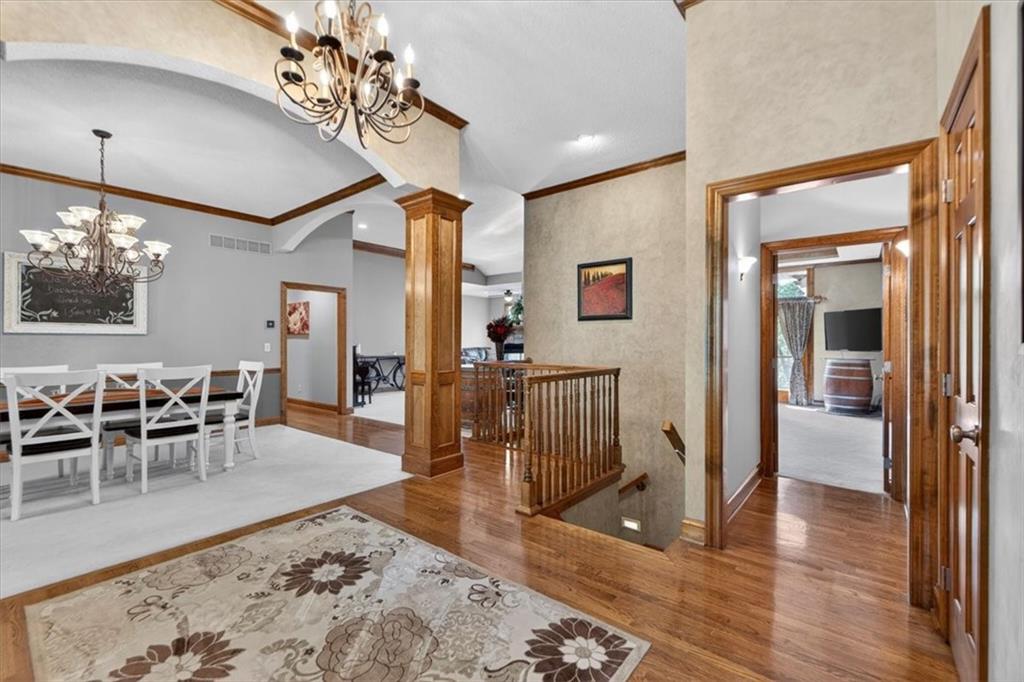
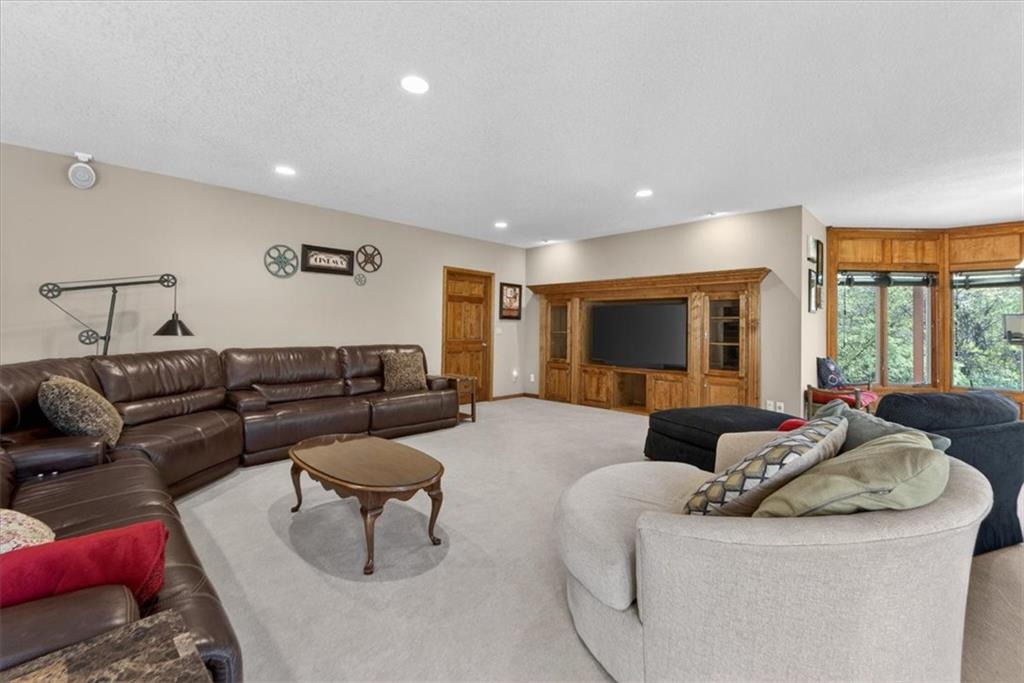
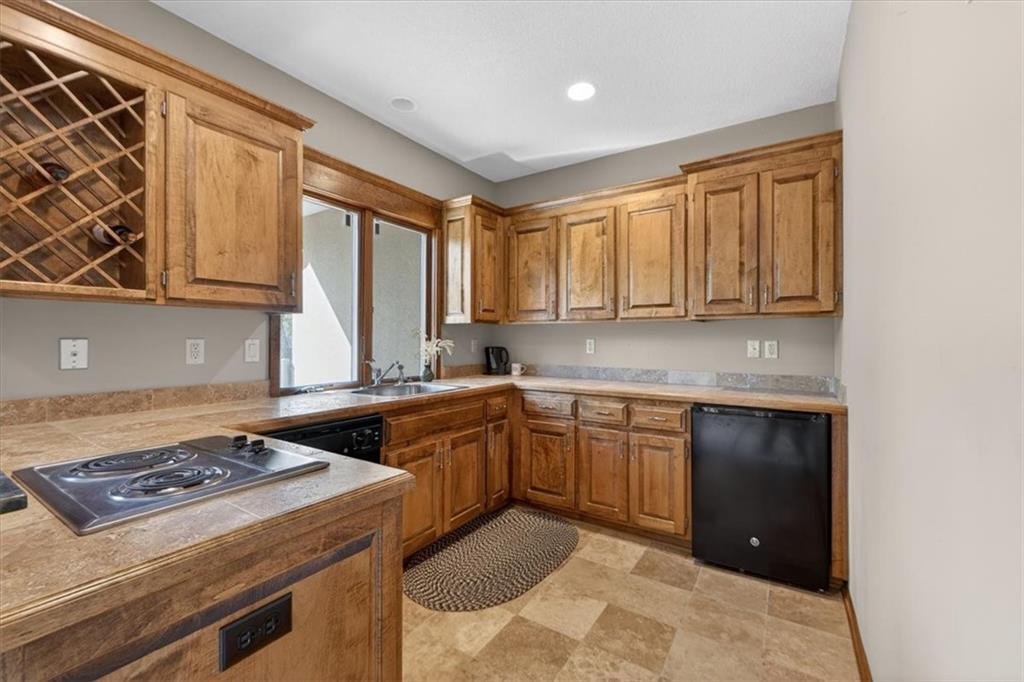
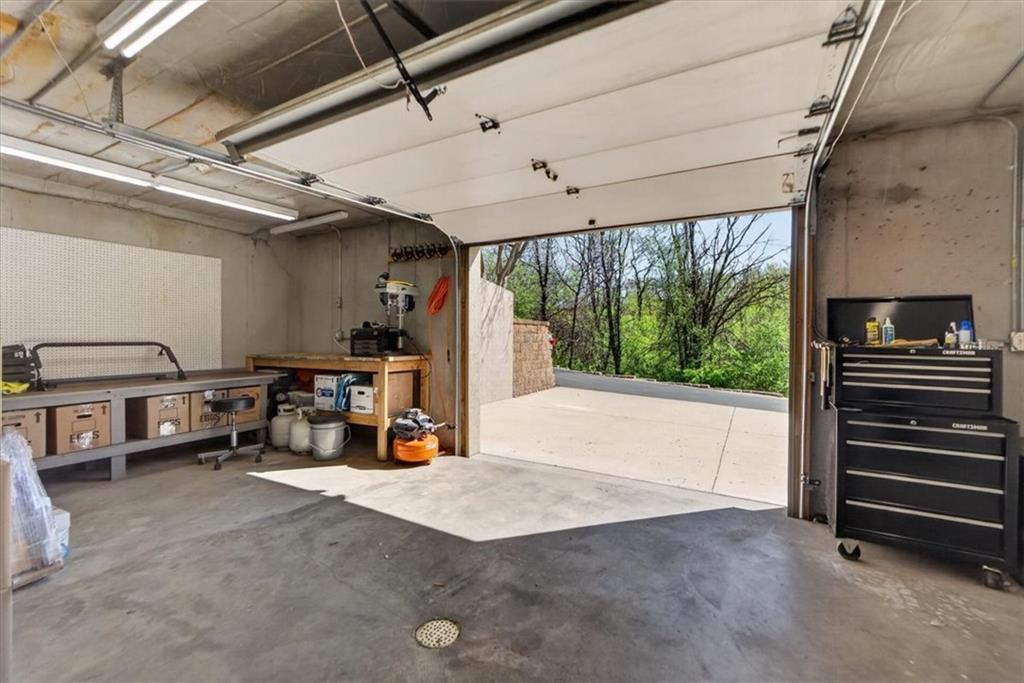
8615 NW Baker Road Circle is more than just a house; it’s a custom-built sanctuary designed for slow mornings, cozy evenings, and 10 acres of peaceful country air. All with the convenience of being located minutes from I-435. The interior unfolds with an expansive floor plan designed for both grand entertaining and intimate living, anchored by a breathtaking Great Room with a dramatic see-through fireplace and a refined executive office with built-in bookshelves and featuring its own private half-bath. When you’re ready to unwind, the main floor primary suite is your personal getaway, complete with a private balcony, a massive closet with built-in shelving, and a spa-style bath featuring a Jacuzzi tub and walk-in shower. Downstairs, the walk-out lower level is a fully equipped home of its own, with a second kitchen, large recreational area, three spacious bedrooms, and two full bathrooms—perfect for an expanding family, guests or multi-generational living. And for the hobbyist, the 900 sqft heated workshop (with its own full bath!) is the ultimate space to bring your creativity to life. Spend your evenings on the low-maintenance composite decks watching the deer wander through the trees. With all of the modern comforts and 360-degree privacy, all you have to do is move in and breathe deep.
/u.realgeeks.media/urbancoolhomes/Logo-min.png)
Additional Information
- Interior Features
- Ceiling Fan(s), Kitchen Island, Pantry, Vaulted Ceiling(s), Walk-In Closet(s), Wet Bar
- Exterior Features
- Balcony, Hot Tub
- Taxes
- $6,625
- Appliances
- Dishwasher, Disposal, Humidifier, Microwave, Refrigerator, Gas Range, Water Softener
- Heating
- Heatpump/Gas, Zoned
- Air Conditioning
- Electric, Zoned
- Exterior Construction
- Brick Veneer, Stucco
- Roof
- Other
- Parking Features
- Attached, Garage Door Opener, Garage Faces Front, Garage Faces Side
- Garage Spaces
- 5
- School District
- Platte County R-III
- Elementary School
- Compass
- Middle School
- Platte City
- High School
- Platte County R-III
Listing courtesy of Mikki Sander of Redfin Corporation.
Mortgage Calculator
The data relating to real estate displayed on this website comes in part from the Heartland Multiple Listing Service database compilation. The properties displayed on this website may not be all of the properties in the Heartland MLS database compilation, or all of the properties listed with other brokers participating in the Heartland MLS IDX program. Detailed information about the properties displayed on this website includes the name of the listing company.
The information displayed on this page is confidential, proprietary, and copyrighted information of Heartland Multiple Listing Service, Inc. (“Heartland MLS”). Copyright 2026, Heartland Multiple Listing Service, Inc. Heartland MLS and the company represented by this website do not make any warranty or representation concerning the timeliness or accuracy of the information displayed herein. In consideration for the receipt of the information on this page, the recipient agrees to use the information solely for the private noncommercial purpose of identifying a property in which the recipient has a good faith interest in acquiring. Data last updated . Terms of Use