1117 Hummingbird Court, Greenwood, MO 64034
- $869,500
- 5
- BD
- 5
- BA
- 4,074
- SqFt




- List Price
- $869,500
- Status
- ACTIVE
- MLS#
- 2610311
- Subtype
- Residential
- Year Built
- 2023
- Bedrooms
- 5
- Bathrooms
- 5
- Full Baths
- 5
- Living Area
- 4,074
- Lot Size
- 17,610
- Acres
- 0.40
- Subdivision
- Woodland Trails
Property Description
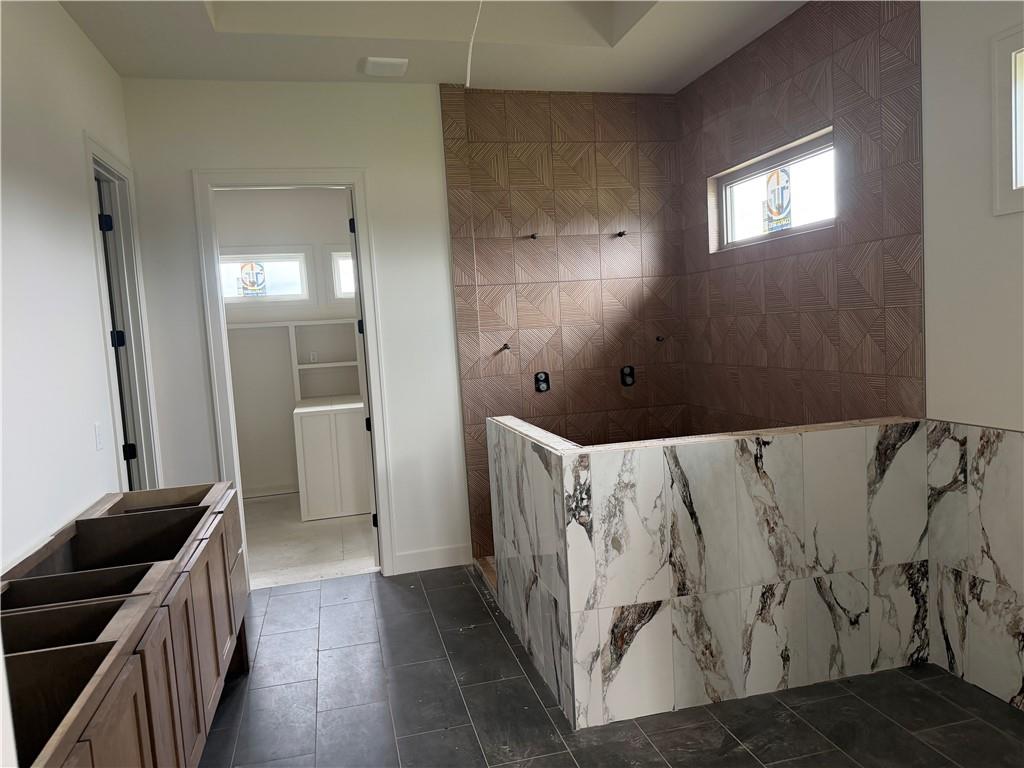
Modern and spacious home has 5 bedrooms, 5 full baths and a main floor office. So much room to entertain and live in this home! Soaring ceilings in the open and spacious kitchen/great room area. Kitchen with walk through butler's pantry, wall oven/microwave, gas cooktop and side by side freezer/refrigerator. Additional oven and beverage refrigerator in the butler's pantry. First floor has the master bedroom, additional bedroom and an office for convenient one floor living. Master suite has hardwood floors, luxurious bath with walk-in shower, soaking tub, and tons of counter space with double sinks. You will be spoiled with the huge master closet. Hardwood floor or tile floors throughout this entire first floor. Lower level has family room and bar ready for entertaining. Three additional bedrooms with walk-in closets and their own baths also in the lower level. Additional laundry room n the lower level. Incredible upgrades and luxury features throughout the home. Covered deck, large lower level patio, lawn irrigation and oversized estate homesite. Home is located in Woodland Trails, an outdoor lifestyle community featuring miles and miles of paved walking trails, resort style pool, playground, sports field and fishing ponds.
/u.realgeeks.media/urbancoolhomes/Logo-min.png)
Additional Information
- Interior Features
- Ceiling Fan(s), Custom Cabinets, Kitchen Island, Pantry, Stained Cabinets, Vaulted Ceiling(s), Walk-In Closet(s), Wet Bar
- Taxes
- $11,000
- Appliances
- Cooktop, Dishwasher, Disposal, Double Oven, Freezer, Exhaust Fan, Humidifier, Microwave, Refrigerator, Stainless Steel Appliance(s)
- Heating
- Forced Air
- Air Conditioning
- Electric
- Exterior Construction
- Stone Trim, Stucco & Frame
- Roof
- Composition
- Parking Features
- Attached, Garage Faces Front
- Garage Spaces
- 3
- School District
- Lee's Summit
- Elementary School
- Woodland
- Middle School
- East Trails
- High School
- Lee's Summit
Listing courtesy of Chris Ferris of Realty Executives.
Mortgage Calculator
The data relating to real estate displayed on this website comes in part from the Heartland Multiple Listing Service database compilation. The properties displayed on this website may not be all of the properties in the Heartland MLS database compilation, or all of the properties listed with other brokers participating in the Heartland MLS IDX program. Detailed information about the properties displayed on this website includes the name of the listing company.
The information displayed on this page is confidential, proprietary, and copyrighted information of Heartland Multiple Listing Service, Inc. (“Heartland MLS”). Copyright 2026, Heartland Multiple Listing Service, Inc. Heartland MLS and the company represented by this website do not make any warranty or representation concerning the timeliness or accuracy of the information displayed herein. In consideration for the receipt of the information on this page, the recipient agrees to use the information solely for the private noncommercial purpose of identifying a property in which the recipient has a good faith interest in acquiring. Data last updated . Terms of Use