7470 NW Fawn Avenue, Parkville, MO 64152
- $1,524,000
- 4
- BD
- 3.5
- BA
- 3,679
- SqFt














- List Price
- $1,524,000
- Status
- ACTIVE
- MLS#
- 2610223
- Subtype
- Residential
- Bedrooms
- 4
- Bathrooms
- 3.5
- Full Baths
- 3
- Half Baths
- 1
- Living Area
- 3,679
- Lot Size
- 32,670
- Acres
- 0.75
- Subdivision
- Estates at Chapel Hill
Property Description
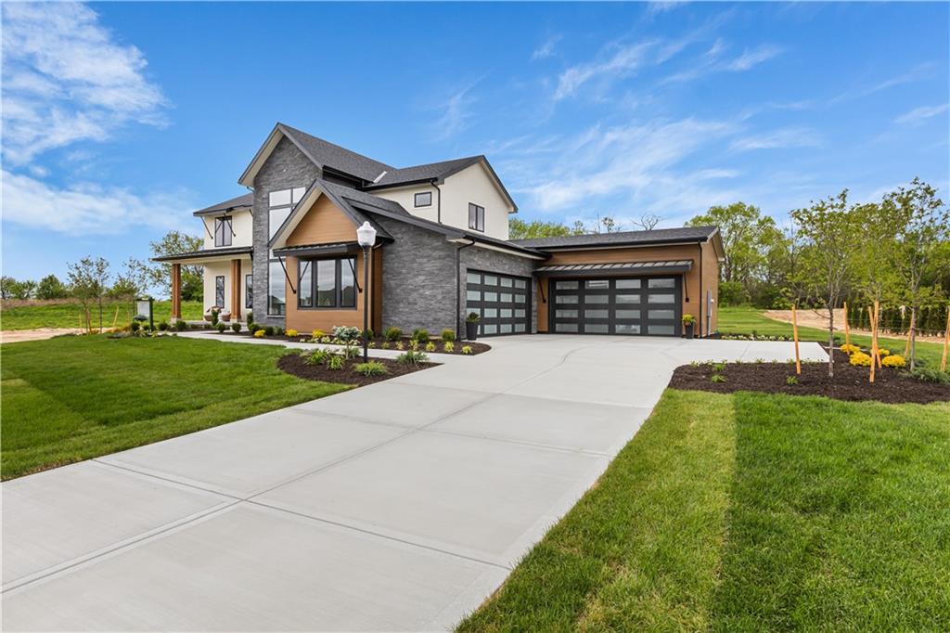
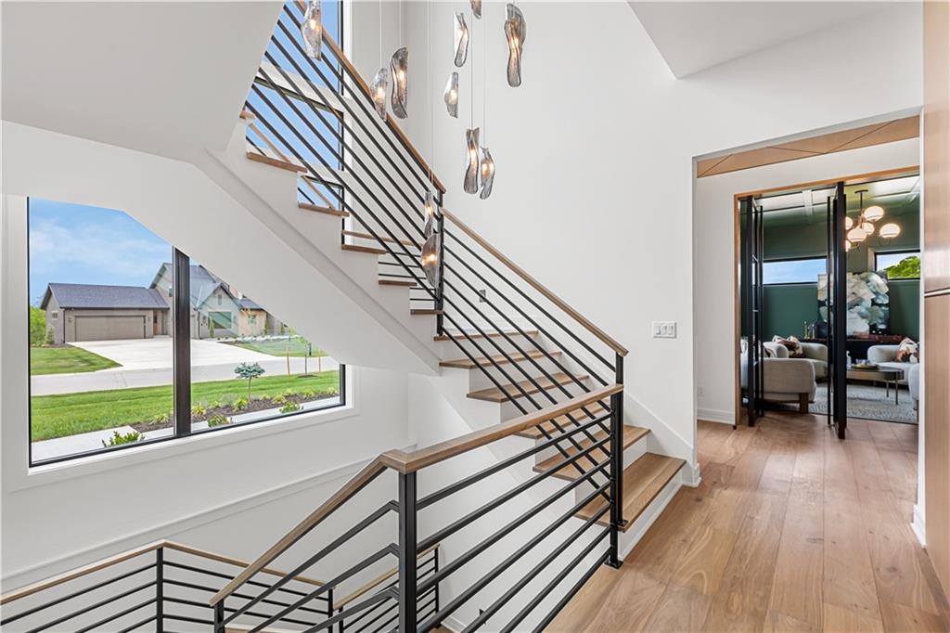
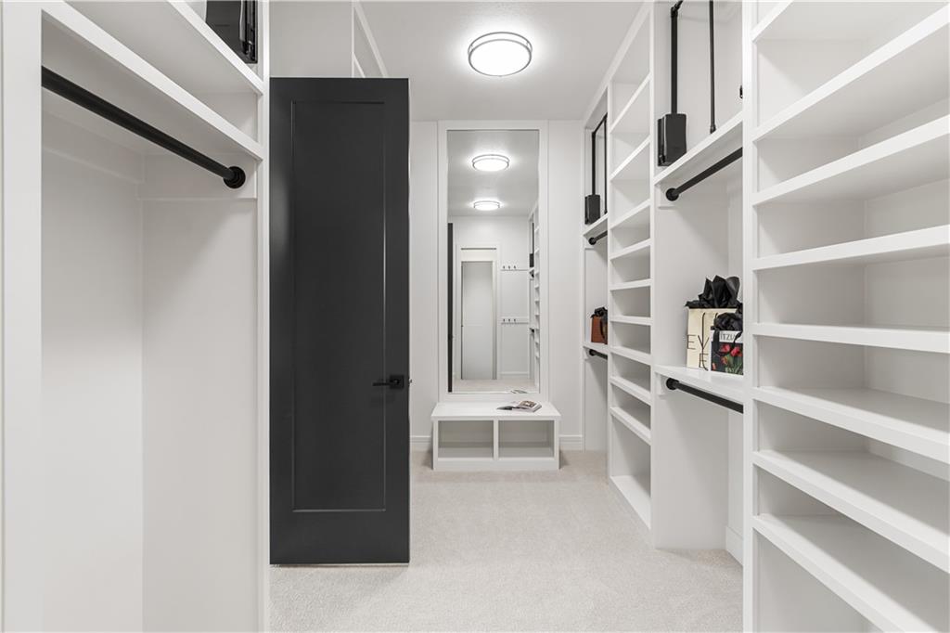
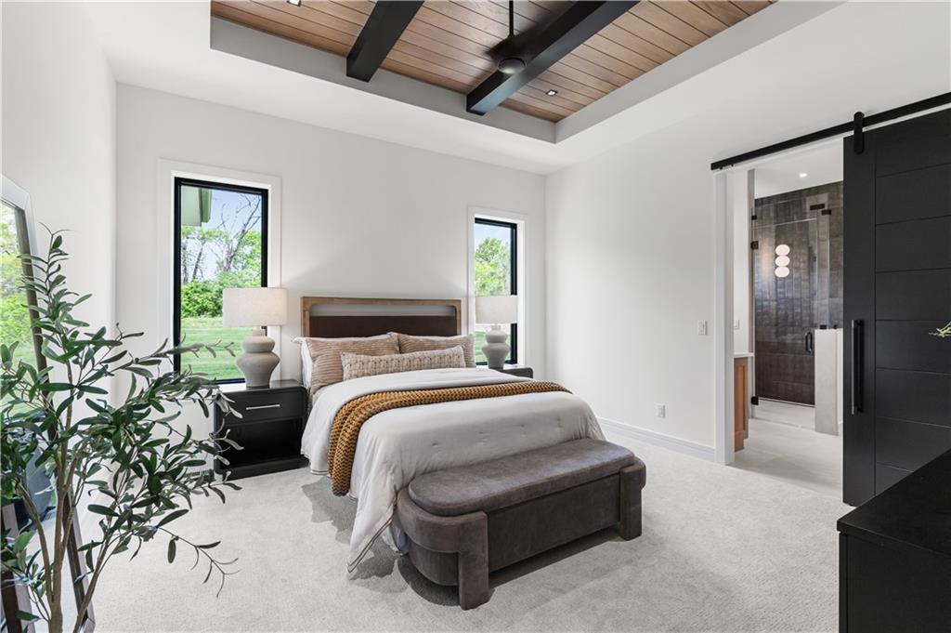
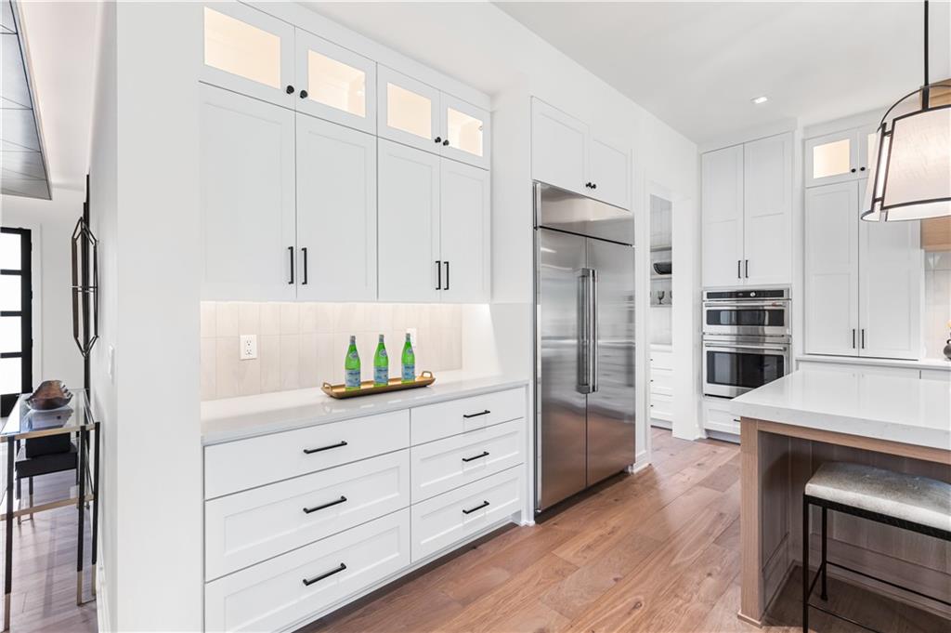
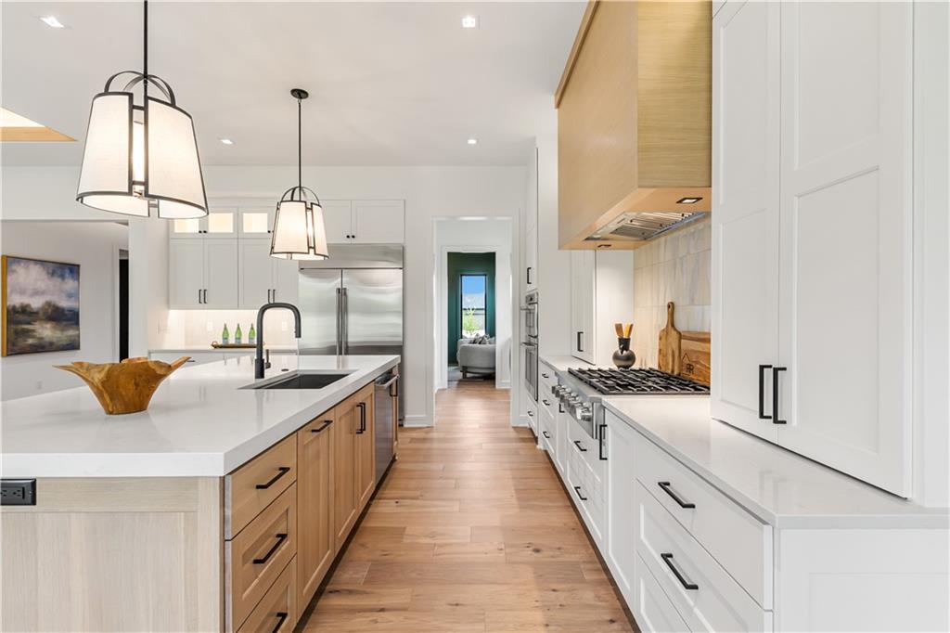
* * * Spring Parade of Homes Pick of the Parade - Gold plus * * * Distinctive Design 2nd Place * * * Welcome to Lot 47 The Ackley by Sycamore Road Homes! Exceptional 1.5 Story on a ¾ +/- acre estate lot with a huge flat backyard ideal for a future pool, outdoor oasis, or play area. This home features a 4-car garage with pedestrian door to the backyard and a dramatic 3-story open stairwell with a stunning floor-to-ceiling picture window. Striking black windows, intricate woodwork with accent lighting, and engineered hardwoods on the main floor add custom style throughout. The spacious main level includes a large study/flex room, mud room, and an open Great Room, Kitchen, and Dining area with tall ceilings. The kitchen is appointed with a large island, high-end appliances, 48" refrigerator/freezer, gas cooktop, butler’s pantry, and walk-in pantry. The main-level primary suite offers dual vanities, a freestanding tub, large walk-in shower with designer glass surround, and laundry access connected to both the hall and primary closet. Upstairs features a huge loft, 3 large bedrooms with walk-in closets, including one en-suite, plus a Hollywood-style shared bath. Lower level is stubbed for a full bath and offers room for a 5th bedroom, workout space, and large family room. Built with 2x6 exterior walls, upgraded Spider insulation, and 400-amp service for future pool potential.
/u.realgeeks.media/urbancoolhomes/Logo-min.png)
Additional Information
- Interior Features
- Kitchen Island, Pantry, Walk-In Closet(s)
- Heating
- Forced Air
- Air Conditioning
- Electric
- Exterior Construction
- Frame
- Roof
- Composition
- Parking Features
- Attached
- Garage Spaces
- 4
- School District
- Park Hill
- High School
- Park Hill South
Listing courtesy of ReeseMontgomery Team of Aristocrat Realty.
Mortgage Calculator
The data relating to real estate displayed on this website comes in part from the Heartland Multiple Listing Service database compilation. The properties displayed on this website may not be all of the properties in the Heartland MLS database compilation, or all of the properties listed with other brokers participating in the Heartland MLS IDX program. Detailed information about the properties displayed on this website includes the name of the listing company.
The information displayed on this page is confidential, proprietary, and copyrighted information of Heartland Multiple Listing Service, Inc. (“Heartland MLS”). Copyright 2026, Heartland Multiple Listing Service, Inc. Heartland MLS and the company represented by this website do not make any warranty or representation concerning the timeliness or accuracy of the information displayed herein. In consideration for the receipt of the information on this page, the recipient agrees to use the information solely for the private noncommercial purpose of identifying a property in which the recipient has a good faith interest in acquiring. Data last updated . Terms of Use