6205 NW 101st Street, Kansas City, MO 64154
- $829,995
- 5
- BD
- 4.5
- BA
- 4,817
- SqFt






- List Price
- $829,995
- Status
- ACTIVE
- MLS#
- 2610212
- Subtype
- Residential
- Year Built
- 1999
- Bedrooms
- 5
- Bathrooms
- 4.5
- Full Baths
- 4
- Half Baths
- 1
- Living Area
- 4,817
- Lot Size
- 17,942
- Acres
- 0.41
- Subdivision
- Tiffany Greens
Property Description
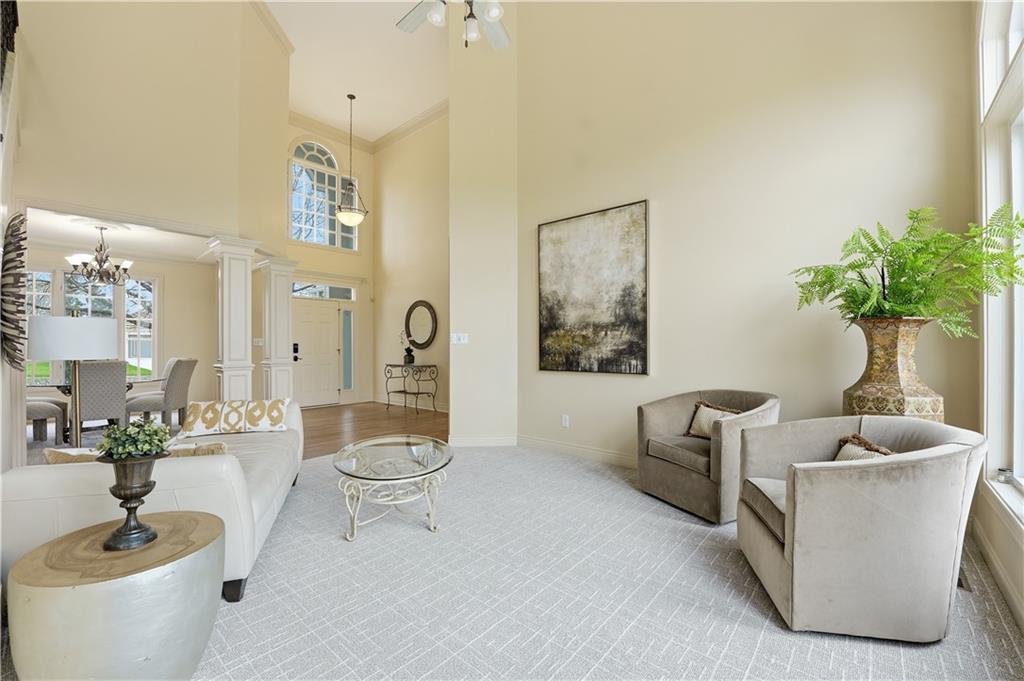
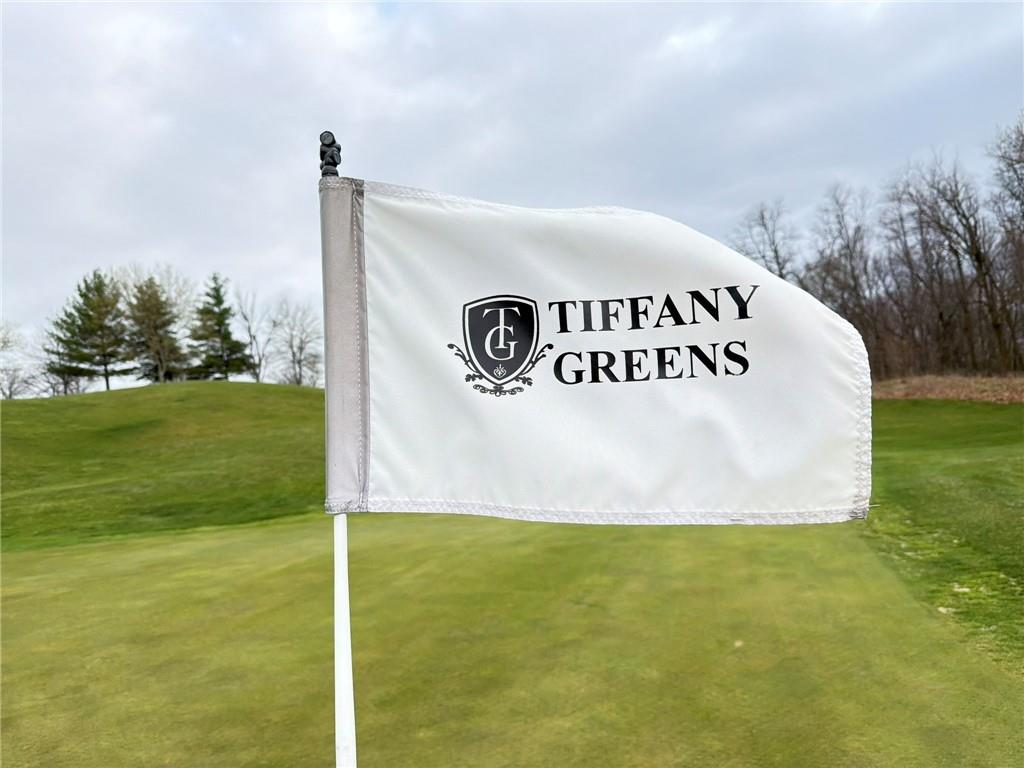
Spacious one-level living in the highly sought-after Tiffany Greens community in Kansas City, MO, offering exceptional views and an ideal layout for both everyday living and entertaining. This light-filled home features soaring ceilings, expansive picture windows, and elegant formal sitting and dining areas, along with a generous great room perfect for gatherings. The chef’s kitchen is designed to impress with abundant cabinetry, a walk-in pantry, large island, cooktop, built-in oven, and stunning countertops. The main-level primary suite provides peaceful views and a well-designed walk-in closet with custom built-ins. Upstairs, you’ll find spacious bedrooms with ample closets and private baths, ideal for family or guests. The finished walk-out lower level adds valuable living space, including a private fifth bedroom, full bath, family room with wet bar, and a large recreation area perfect for a pool table, ping pong, or shuffleboard. Outdoor living is just as inviting with a covered patio, flat usable yard, and a composite deck overlooking the space. Conveniently located near shopping, dining, and major highways, this home offers easy access to all that Kansas City has to offer while enjoying the amenities of Tiffany Greens golf course living. Tiffany Greens is an 18 hole golf course with full service clubhouse, golf simulators, leagues and events!
/u.realgeeks.media/urbancoolhomes/Logo-min.png)
Additional Information
- Interior Features
- Ceiling Fan(s), Custom Cabinets, Kitchen Island, Painted Cabinets, Pantry, Vaulted Ceiling(s), Walk-In Closet(s)
- Taxes
- $5,901
- Appliances
- Dishwasher, Disposal, Microwave, Built-In Oven, Electric Range
- Heating
- Natural Gas
- Air Conditioning
- Electric
- Exterior Construction
- Stucco
- Roof
- Composition
- Parking Features
- Attached
- Garage Spaces
- 3
- School District
- Platte County R-III
- Elementary School
- Barry Elementary
- Middle School
- Barry Middle
- High School
- Platte County R-III
Listing courtesy of Julie Rischer of Keller Williams Realty Partners Inc..
Mortgage Calculator
The data relating to real estate displayed on this website comes in part from the Heartland Multiple Listing Service database compilation. The properties displayed on this website may not be all of the properties in the Heartland MLS database compilation, or all of the properties listed with other brokers participating in the Heartland MLS IDX program. Detailed information about the properties displayed on this website includes the name of the listing company.
The information displayed on this page is confidential, proprietary, and copyrighted information of Heartland Multiple Listing Service, Inc. (“Heartland MLS”). Copyright 2026, Heartland Multiple Listing Service, Inc. Heartland MLS and the company represented by this website do not make any warranty or representation concerning the timeliness or accuracy of the information displayed herein. In consideration for the receipt of the information on this page, the recipient agrees to use the information solely for the private noncommercial purpose of identifying a property in which the recipient has a good faith interest in acquiring. Data last updated . Terms of Use