2394 W Wabash Street, Olathe, KS 66061
- $699,950
- 4
- BD
- 3
- BA
- 2,709
- SqFt





- List Price
- $699,950
- Status
- ACTIVE
- MLS#
- 2609797
- Subtype
- Residential
- Year Built
- 2026
- Bedrooms
- 4
- Bathrooms
- 3
- Full Baths
- 3
- Living Area
- 2,709
- Lot Size
- 9,092
- Acres
- 0.21
- Subdivision
- Prairie Farms
Property Description
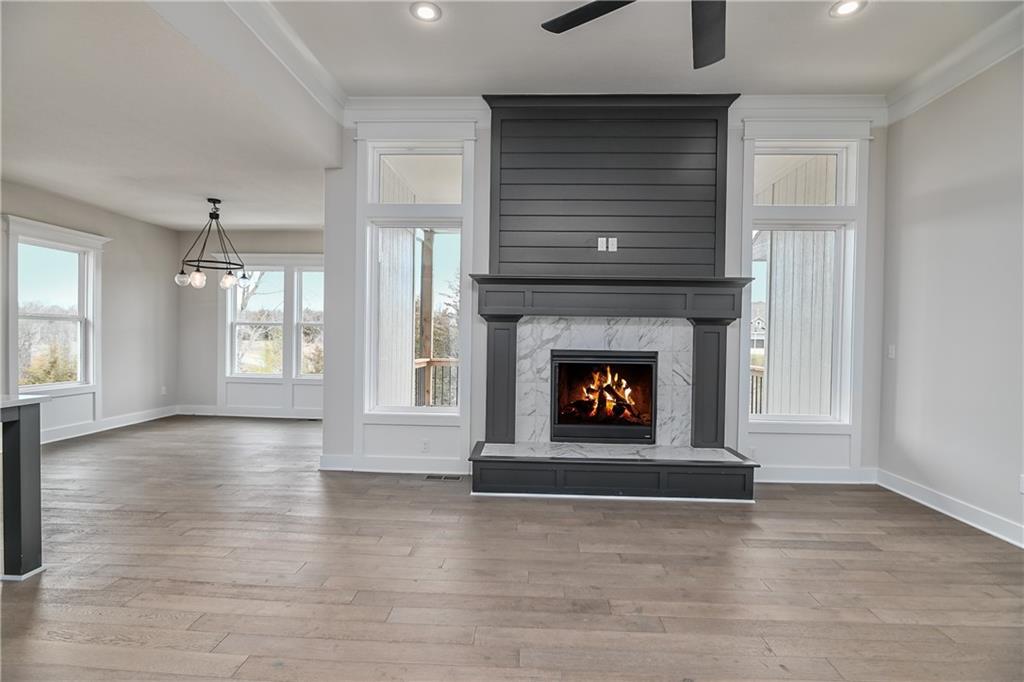
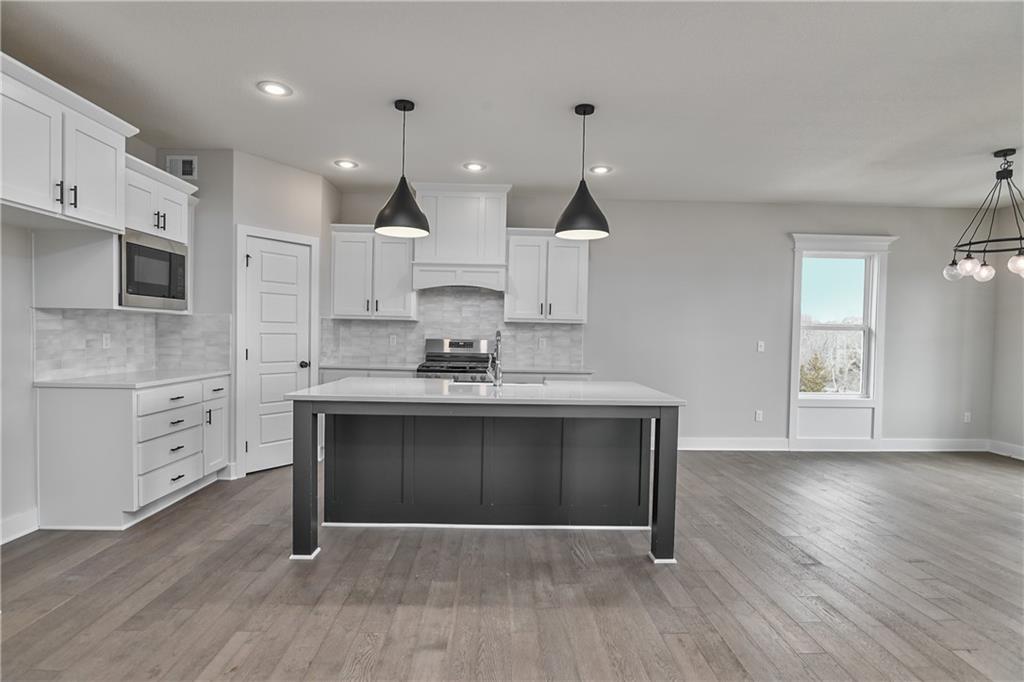
Welcome to your new home, where contemporary design seamlessly blends with functionality in the coveted Apex floor plan. This home is nestled in the newest phase of the subdivision. This 1.5 reverse split layout offers a perfect balance of comfort and style. A quiet are that is walking distance to neighborhood pool and Lake Olathe. Experience the open-concept living space adorned with abundant natural light, creating an inviting atmosphere for both relaxation and entertainment. This residence boasts 4 bedrooms and 3 bathrooms, providing ample space for the entire family or guests. The lower level features a walkout basement with a versatile rec room, offering endless possibilities for hobbies, gatherings, or a cozy movie night. The home is in the heart of the prestigious Olathe School District, Enjoy the convenience of being within walking distance to the recently updated Lake Olathe, offering a picturesque escape for outdoor activities and family outings. The property is adorned with modern finishes, ensuring both style and functionality throughout. Become part of a thriving community that values education, recreation, and a high quality of life. With convenient access to major thoroughfares, commuting to and from work or nearby amenities is a breeze. Photos are of previous homes and may show some optional features.
/u.realgeeks.media/urbancoolhomes/Logo-min.png)
Additional Information
- Interior Features
- Ceiling Fan(s), Custom Cabinets, Kitchen Island, Painted Cabinets, Pantry
- Taxes
- $7,800
- Appliances
- Dishwasher, Disposal, Exhaust Fan, Microwave, Stainless Steel Appliance(s)
- Heating
- Forced Air
- Air Conditioning
- Electric
- Exterior Construction
- Stone & Frame
- Roof
- Composition
- Parking Features
- Attached, Garage Faces Front
- Garage Spaces
- 3
- School District
- Olathe
- Elementary School
- Clearwater Creek
- Middle School
- Oregon Trail
- High School
- Olathe West
Listing courtesy of Marti Prieb Lilja of Keller Williams Realty Partners Inc..
Mortgage Calculator
The data relating to real estate displayed on this website comes in part from the Heartland Multiple Listing Service database compilation. The properties displayed on this website may not be all of the properties in the Heartland MLS database compilation, or all of the properties listed with other brokers participating in the Heartland MLS IDX program. Detailed information about the properties displayed on this website includes the name of the listing company.
The information displayed on this page is confidential, proprietary, and copyrighted information of Heartland Multiple Listing Service, Inc. (“Heartland MLS”). Copyright 2026, Heartland Multiple Listing Service, Inc. Heartland MLS and the company represented by this website do not make any warranty or representation concerning the timeliness or accuracy of the information displayed herein. In consideration for the receipt of the information on this page, the recipient agrees to use the information solely for the private noncommercial purpose of identifying a property in which the recipient has a good faith interest in acquiring. Data last updated . Terms of Use