25152 W 141st Terrace, Olathe, KS 66061
- $739,000
- 4
- BD
- 4
- BA
- 3,100
- SqFt



- List Price
- $739,000
- Status
- ACTIVE
- MLS#
- 2609607
- Subtype
- Residential
- Year Built
- 2025
- Bedrooms
- 4
- Bathrooms
- 4
- Full Baths
- 4
- Living Area
- 3,100
- Lot Size
- 9,772
- Acres
- 0.22
- Subdivision
- Lakeview Ridge
Property Description
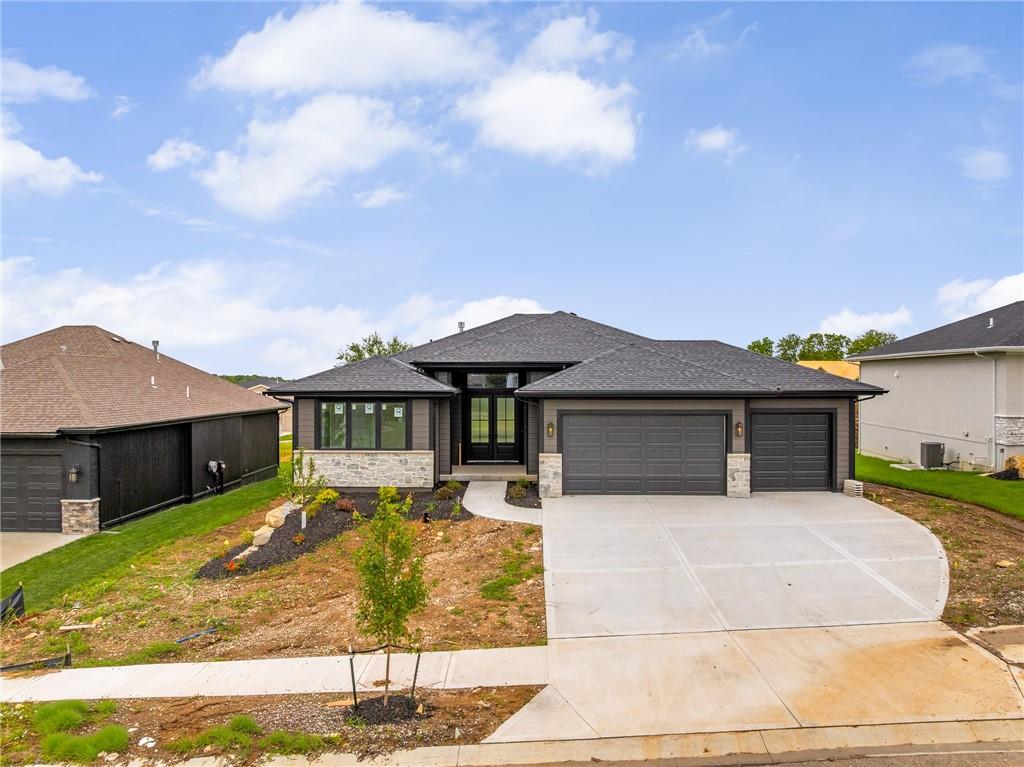
Introducing the **Rockwell by Cherry Park Properties**—a stunning reverse 1.5-story designed for effortless main-level living with exceptional space for entertaining. This thoughtfully crafted home offers **4 bedrooms, 4 full bathrooms, a 3-car garage**, and sits on a desirable **daylight lot** in the sought-after **Lakeview Ridge** community. A grand double-door entry welcomes you into a bright, open floor plan featuring a spacious Great Room, dining area, and designer kitchen with custom cabinetry extending to the ceiling, oversized island, stylish finishes, and abundant storage. The luxurious primary suite offers a spa-inspired bath with a walk-in shower, dual vanities, and a generous walk-in closet. A second bedroom and full bath on the main level provide the perfect space for guests, a home office, or flexible living. The finished daylight lower level expands your living space with a large rec room, two additional bedrooms, and **two full bathrooms**—ideal for entertaining, multigenerational living, or hosting overnight guests. **Home is currently under construction at finish stage. Taxes are estimated.** Located just west of Lake Olathe, **Lakeview Ridge** is one of Olathe's newest communities, offering beautiful new homes, spacious homesites, and exciting amenities, including a **community pool coming in the next phase**. Enjoy quick access to K-7, Lake Olathe Park, trails, boating, golf, and recreation while being served by **Clearwater Creek Elementary, Oregon Trail Middle School, and Olathe West High School**. Visit the sales office at **14271 Houston Street** to learn more about available homes and homesites.
/u.realgeeks.media/urbancoolhomes/Logo-min.png)
Additional Information
- Interior Features
- Custom Cabinets, Kitchen Island, Pantry, Walk-In Closet(s)
- Taxes
- $8,521
- HOA Includes
- No Amenities
- Appliances
- Dishwasher, Disposal, Built-In Oven, Stainless Steel Appliance(s)
- Heating
- Natural Gas
- Air Conditioning
- Electric
- Exterior Construction
- Frame
- Roof
- Composition
- Parking Features
- Attached, Garage Faces Front
- Garage Spaces
- 3
- School District
- Olathe
- Elementary School
- Clearwater Creek
- Middle School
- Oregon Trail
- High School
- Olathe West
Listing courtesy of The Collective Team of Compass Realty Group.
Mortgage Calculator
The data relating to real estate displayed on this website comes in part from the Heartland Multiple Listing Service database compilation. The properties displayed on this website may not be all of the properties in the Heartland MLS database compilation, or all of the properties listed with other brokers participating in the Heartland MLS IDX program. Detailed information about the properties displayed on this website includes the name of the listing company.
The information displayed on this page is confidential, proprietary, and copyrighted information of Heartland Multiple Listing Service, Inc. (“Heartland MLS”). Copyright 2026, Heartland Multiple Listing Service, Inc. Heartland MLS and the company represented by this website do not make any warranty or representation concerning the timeliness or accuracy of the information displayed herein. In consideration for the receipt of the information on this page, the recipient agrees to use the information solely for the private noncommercial purpose of identifying a property in which the recipient has a good faith interest in acquiring. Data last updated . Terms of Use