13206 W 48th Street, Shawnee, KS 66216
- $1,299,000
- 4
- BD
- 3.5
- BA
- 2,999
- SqFt






- List Price
- $1,299,000
- Status
- ACTIVE
- MLS#
- 2609177
- Subtype
- Residential
- Year Built
- 2022
- Bedrooms
- 4
- Bathrooms
- 3.5
- Full Baths
- 3
- Half Baths
- 1
- Living Area
- 2,999
- Lot Size
- 24,829
- Acres
- 0.57
- Subdivision
- Timber Springs- Estates of
Property Description
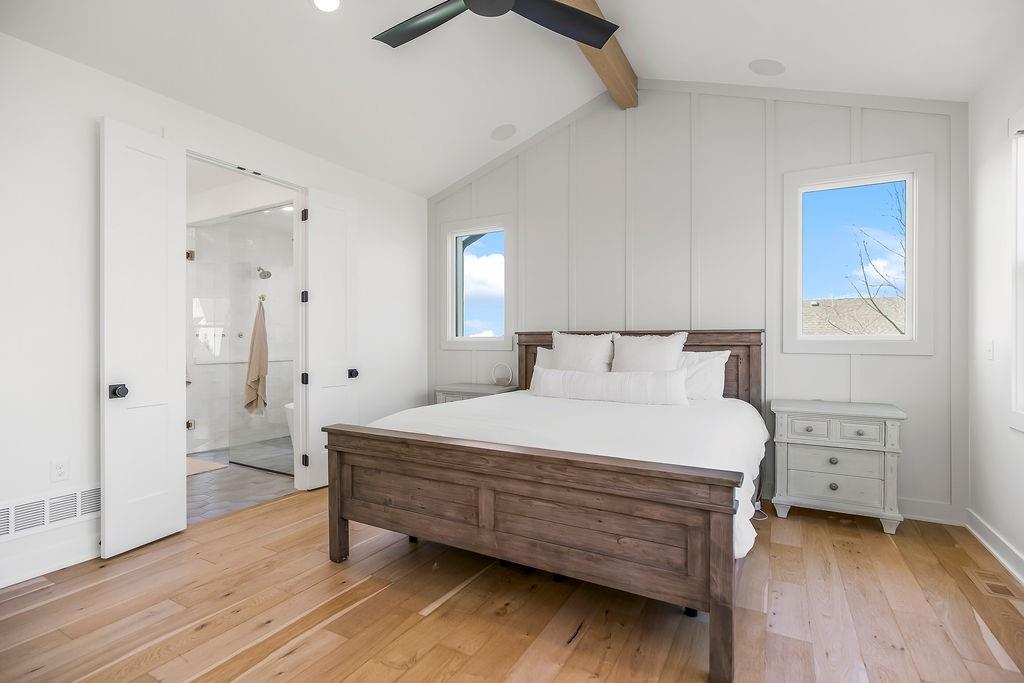
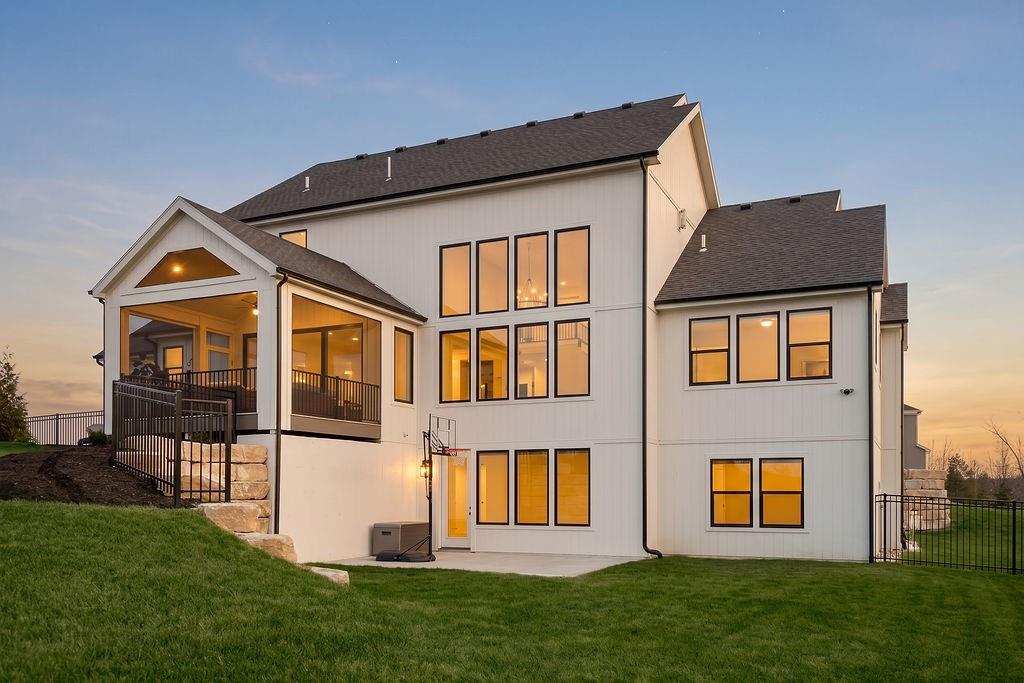
Back on the Market! Through no fault of the seller, this beautiful home is available once again after the previous contingent contract did not move forward. If you missed your opportunity the first time, now is your chance! Schedule your showing today before it's gone again. Stunning, nearly new (just 2 years old), this exceptional home is perfectly positioned on a premium corner cul-de-sac lot with breathtaking western views and unforgettable sunsets. A charming front porch with a swing welcomes you into a bright, open floor plan featuring soaring ceilings, floor-to-ceiling windows, custom built-ins, and a beautiful gas fireplace. The gourmet kitchen is designed for entertaining with quartz countertops, a gas cooktop with pot filler, double ovens, microwave, beverage cooler, wet bar, and a spacious walk-in pantry conveniently located off the garage. A nearby laundry and mudroom add everyday functionality. The private main-level primary suite offers stunning views and a luxurious spa-inspired bath featuring a wet room with waterfall and standard showerheads, a soaking tub, and an oversized walk-in closet. Upstairs are three spacious bedrooms, all with walk-in closets. Two share a Jack-and-Jill bath, while the third enjoys its own private ensuite. Relax on the screened porch overlooking the large fenced backyard, or customize the full unfinished walkout basement to fit your lifestyle. With thoughtful design, upscale finishes, incredible views, and a prime location, this move-in-ready home offers the perfect blend of luxury, comfort, and everyday living.
/u.realgeeks.media/urbancoolhomes/Logo-min.png)
Additional Information
- Interior Features
- Ceiling Fan(s), Kitchen Island, Pantry, Vaulted Ceiling(s), Walk-In Closet(s), Wet Bar
- Taxes
- $10,389
- HOA Includes
- Curbside Recycle, Trash
- Appliances
- Cooktop, Dishwasher, Disposal, Double Oven, Dryer, Microwave, Refrigerator, Gas Range, Stainless Steel Appliance(s), Washer
- Heating
- Natural Gas
- Air Conditioning
- Multi Units, Electric
- Exterior Construction
- Frame, Wood Siding
- Roof
- Composition
- Parking Features
- Attached, Garage Faces Side
- Garage Spaces
- 3
- School District
- Shawnee Mission
- Elementary School
- Ray Marsh
- Middle School
- Trailridge
- High School
- SM Northwest
Listing courtesy of Mendy Jarman of Keller Williams Realty Partners Inc..
Mortgage Calculator
The data relating to real estate displayed on this website comes in part from the Heartland Multiple Listing Service database compilation. The properties displayed on this website may not be all of the properties in the Heartland MLS database compilation, or all of the properties listed with other brokers participating in the Heartland MLS IDX program. Detailed information about the properties displayed on this website includes the name of the listing company.
The information displayed on this page is confidential, proprietary, and copyrighted information of Heartland Multiple Listing Service, Inc. (“Heartland MLS”). Copyright 2026, Heartland Multiple Listing Service, Inc. Heartland MLS and the company represented by this website do not make any warranty or representation concerning the timeliness or accuracy of the information displayed herein. In consideration for the receipt of the information on this page, the recipient agrees to use the information solely for the private noncommercial purpose of identifying a property in which the recipient has a good faith interest in acquiring. Data last updated . Terms of Use