14105 Stearns Street, Overland Park, KS 66221
- $1,750,000
- 6
- BD
- 7.5
- BA
- 7,235
- SqFt












- List Price
- $1,750,000
- Status
- ACTIVE
- MLS#
- 2608615
- Subtype
- Residential
- Year Built
- 2004
- Bedrooms
- 6
- Bathrooms
- 7.5
- Full Baths
- 7
- Half Baths
- 1
- Living Area
- 7,235
- Lot Size
- 29,131
- Acres
- 0.67
- Subdivision
- Coventry
Property Description
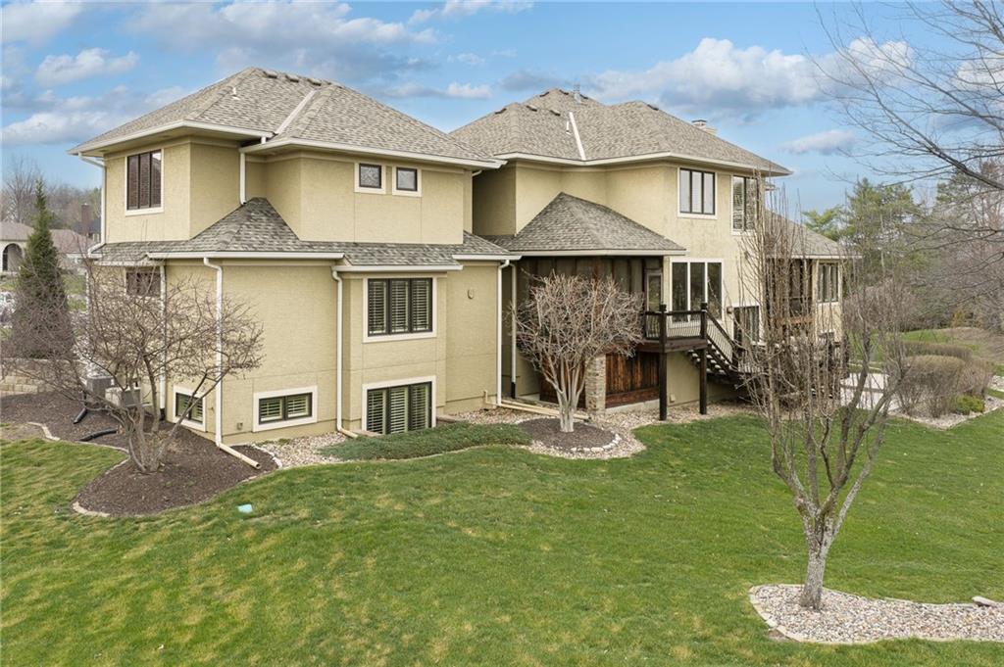
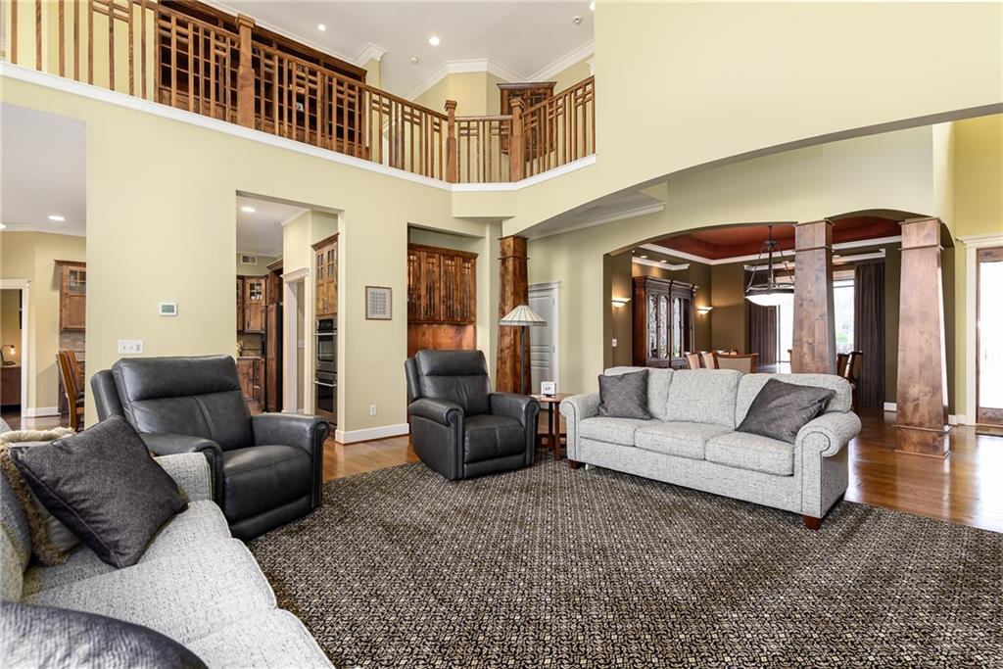
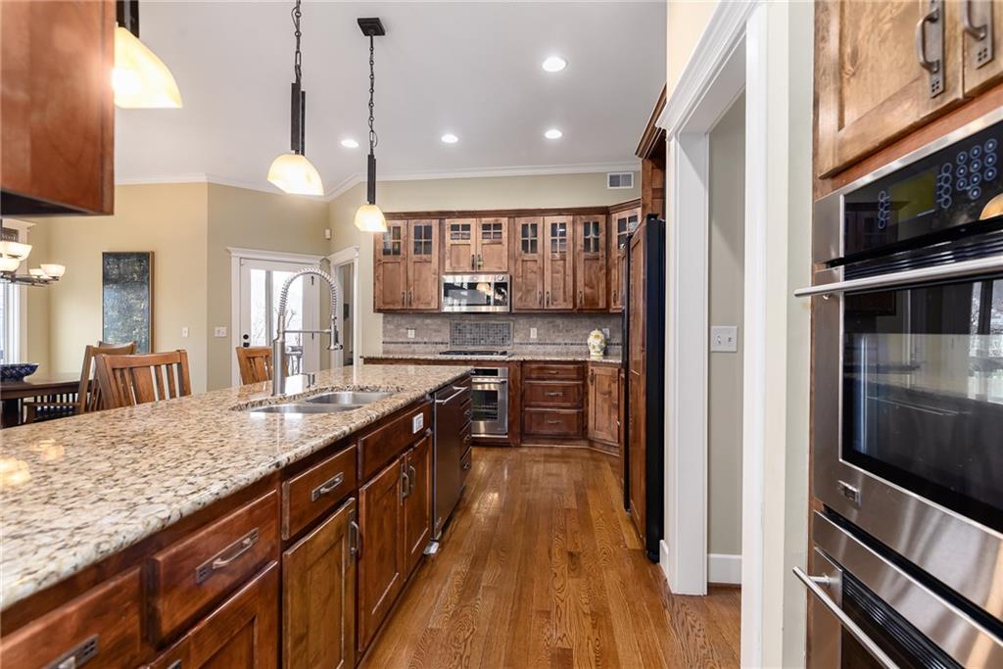
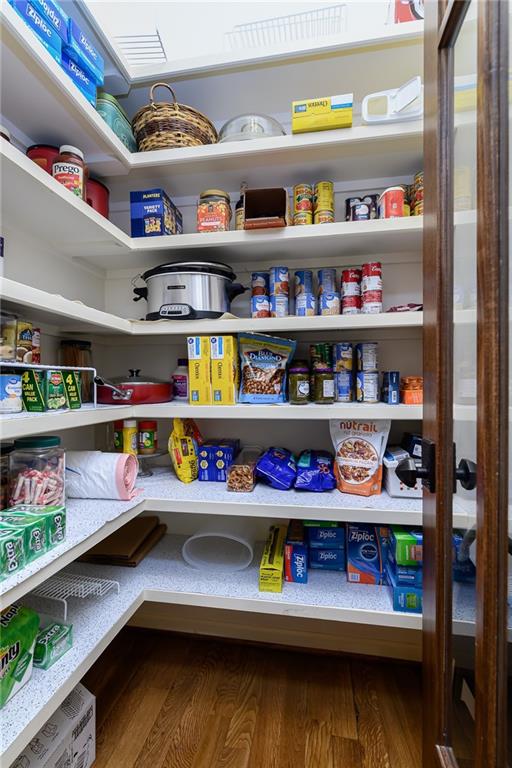
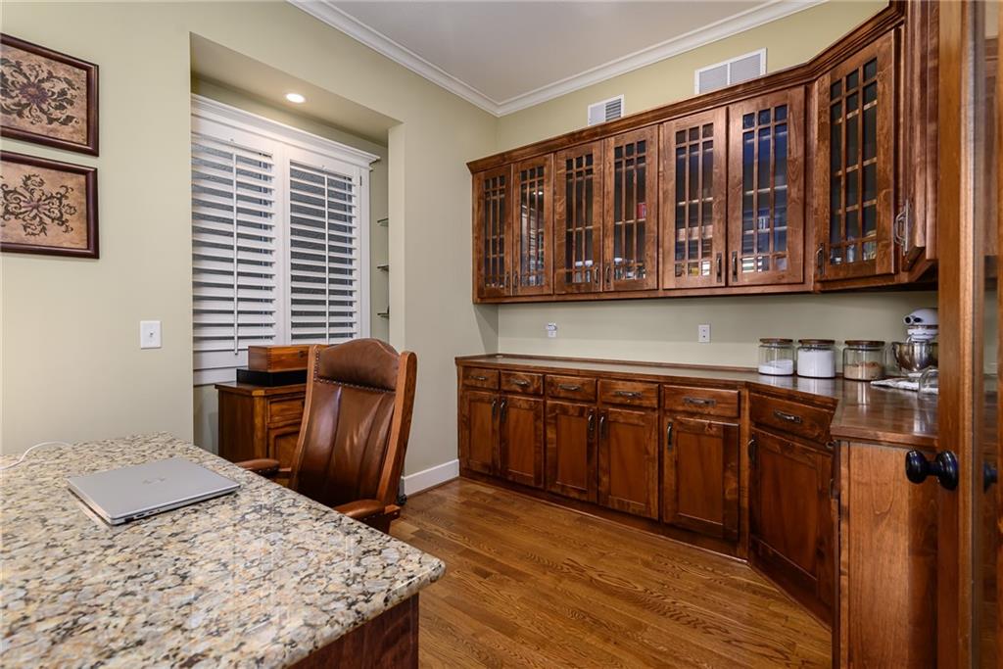
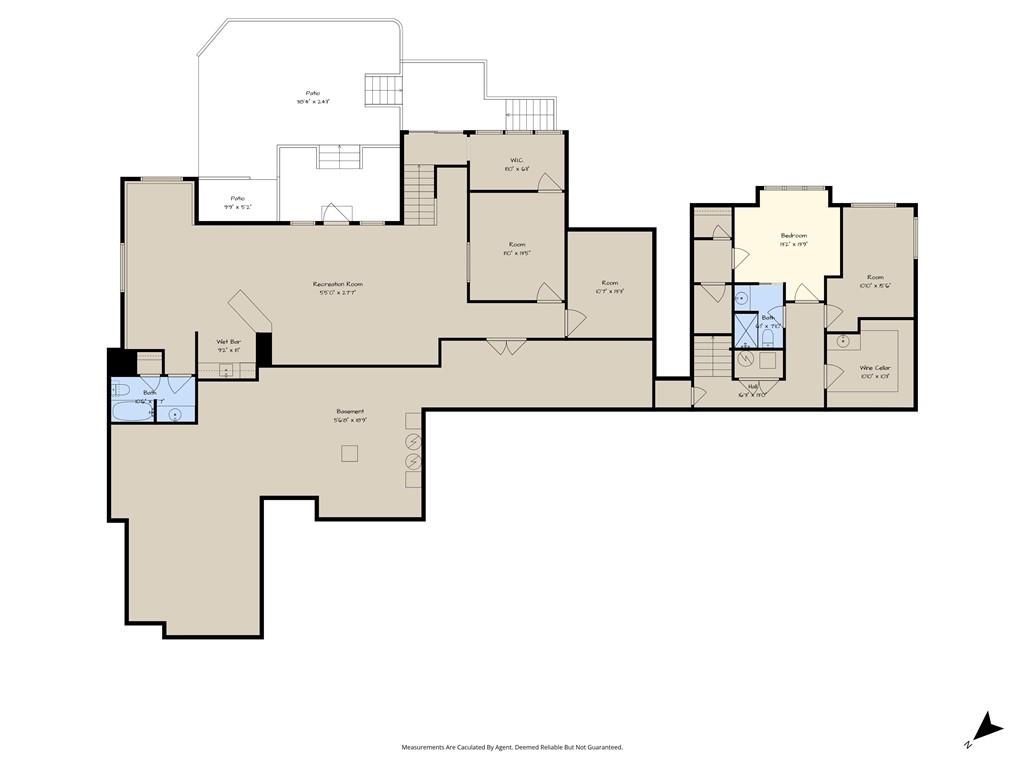
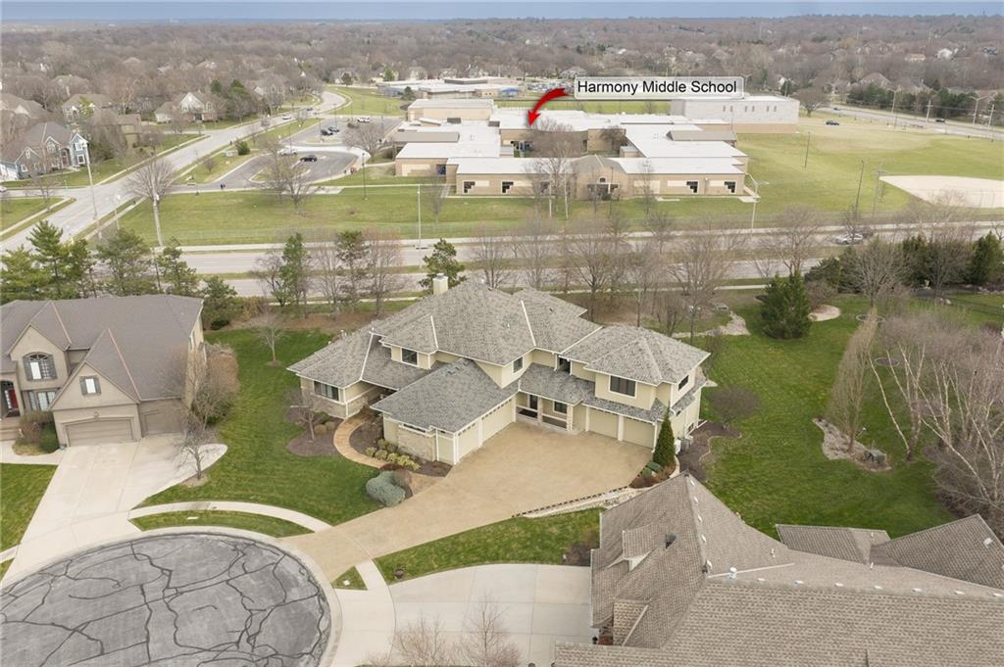
NEW ROOF! CRAFTSMAN ESTATE WITH 7,200+ SQ FT, 6 BEDROOMS, 5-CAR GARAGE! Exceptional craftsmanship and space come together in this impressive 1.5-story home on a private 2/3-acre cul-de-sac lot. Designed for everyday living and entertaining, the main level features soaring ceilings, a formal dining room, spacious great room, private office and study, a luxurious primary suite, two additional bedrooms, and two screened porches. The chef's kitchen offers granite countertops, custom cabinetry, a large island, walk-in pantry, three ovens, and a generous dining area. A thoughtfully designed addition includes zoned HVAC, a 5-car garage with mini-split system, billiards room, fitness room, wine room, full bath, and a private guest suite, making this an ideal multigenerational home with exceptional flexibility. The finished walkout lower level adds a large family room, soundproof room, music or dance studio, full bath, built-in storage, and abundant unfinished storage space. Two whole-house generators provide added peace of mind. Offering over 7,200 square feet, premium amenities, and an outstanding cul-de-sac location, this one-of-a-kind estate delivers space, comfort, and versatility rarely found in today's market.
/u.realgeeks.media/urbancoolhomes/Logo-min.png)
Additional Information
- Interior Features
- Cedar Closet, Ceiling Fan(s), Custom Cabinets, Pantry, In-Law Floorplan, Walk-In Closet(s), Wet Bar
- Taxes
- $17,673
- HOA Includes
- Curbside Recycle, Trash
- Appliances
- Dishwasher, Disposal, Double Oven, Dryer, Exhaust Fan, Humidifier, Microwave, Refrigerator, Built-In Oven, Gas Range, Stainless Steel Appliance(s), Washer
- Heating
- Forced Air, Zoned
- Air Conditioning
- Multi Units, Electric, Zoned
- Exterior Construction
- Stone Trim, Stucco
- Roof
- Composition
- Parking Features
- Attached, Built-In, Garage Door Opener, Garage Faces Front, Garage Faces Side
- Garage Spaces
- 5
- School District
- Blue Valley
- Elementary School
- Harmony
- Middle School
- Harmony
- High School
- Blue Valley NW
Listing courtesy of Dan Lynch of Lynch Real Estate.
Mortgage Calculator
The data relating to real estate displayed on this website comes in part from the Heartland Multiple Listing Service database compilation. The properties displayed on this website may not be all of the properties in the Heartland MLS database compilation, or all of the properties listed with other brokers participating in the Heartland MLS IDX program. Detailed information about the properties displayed on this website includes the name of the listing company.
The information displayed on this page is confidential, proprietary, and copyrighted information of Heartland Multiple Listing Service, Inc. (“Heartland MLS”). Copyright 2026, Heartland Multiple Listing Service, Inc. Heartland MLS and the company represented by this website do not make any warranty or representation concerning the timeliness or accuracy of the information displayed herein. In consideration for the receipt of the information on this page, the recipient agrees to use the information solely for the private noncommercial purpose of identifying a property in which the recipient has a good faith interest in acquiring. Data last updated . Terms of Use