7300 80th Road, St Joseph, MO 64507
- $1,300,000
- 5
- BD
- 3
- BA
- 5,780
- SqFt
















- List Price
- $1,300,000
- Status
- ACTIVE
- MLS#
- 2608364
- Subtype
- Residential
- Year Built
- 2024
- Bedrooms
- 5
- Bathrooms
- 3
- Full Baths
- 3
- Living Area
- 5,780
- Lot Size
- 413,820
- Acres
- 9.50
- Subdivision
- Other
Property Description
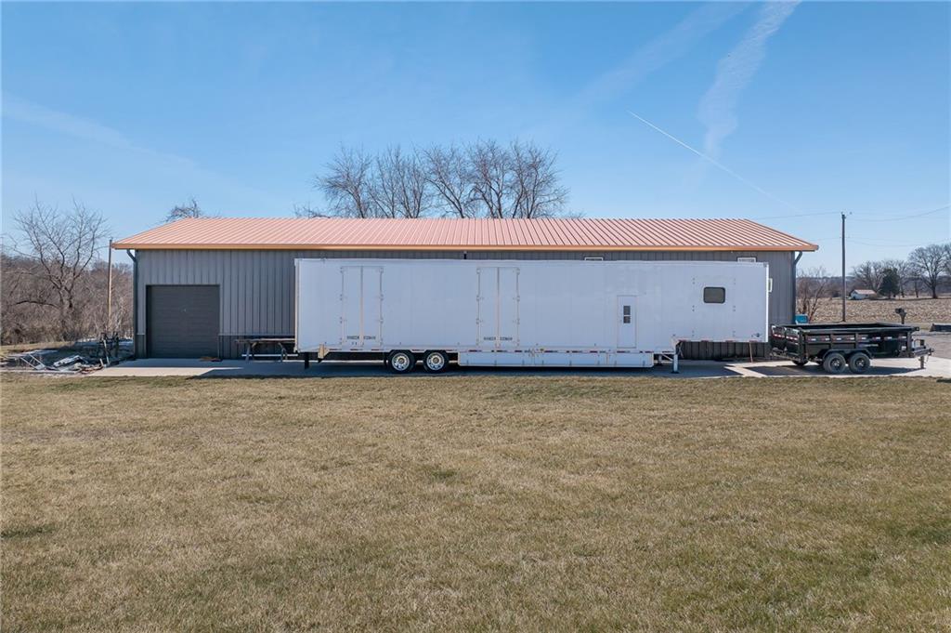
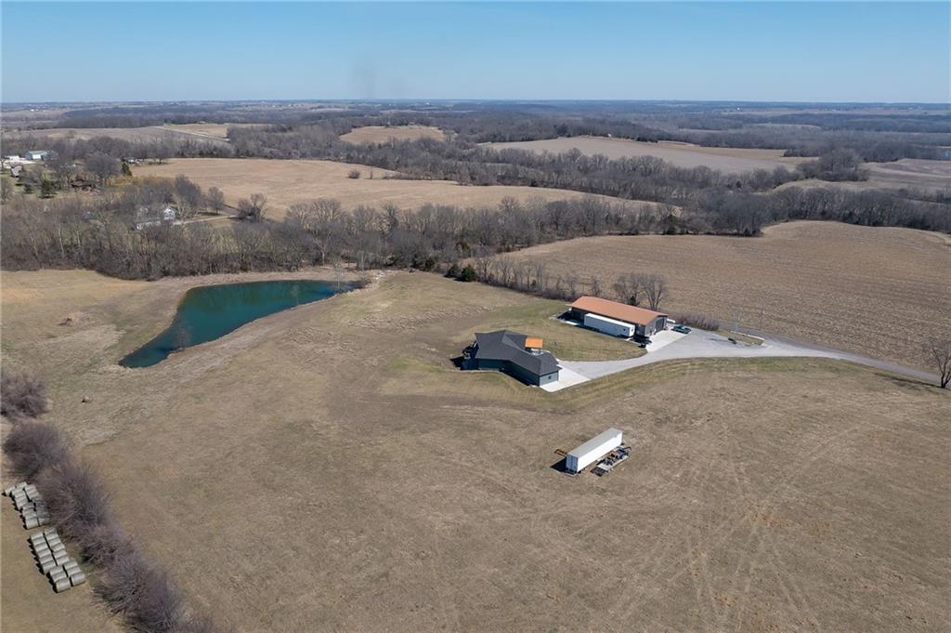
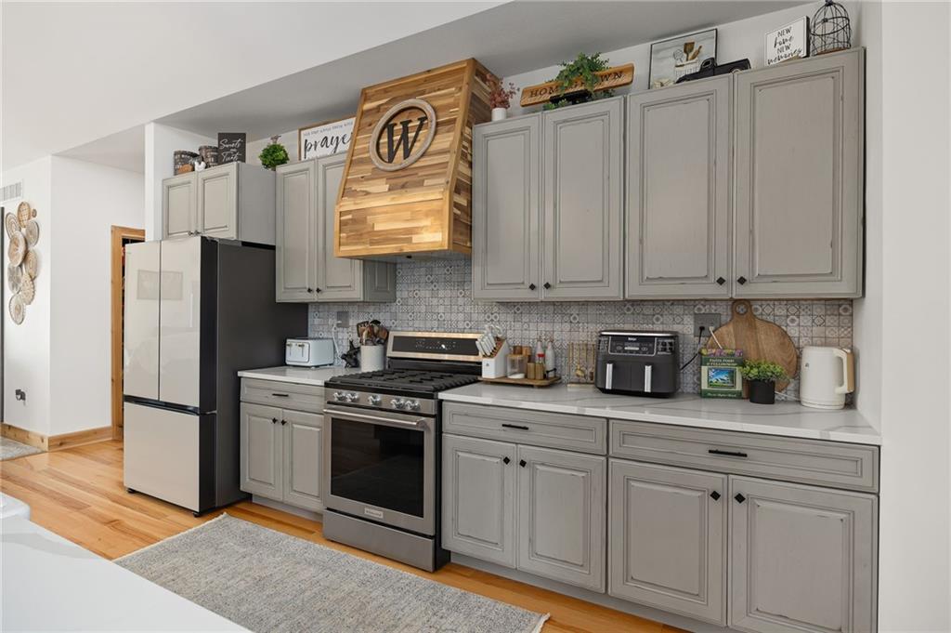
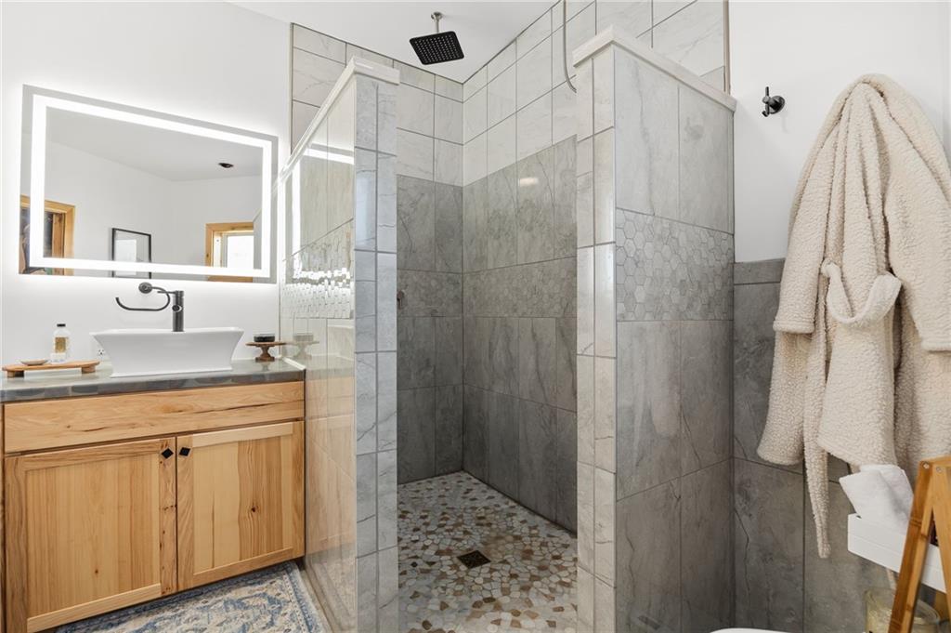
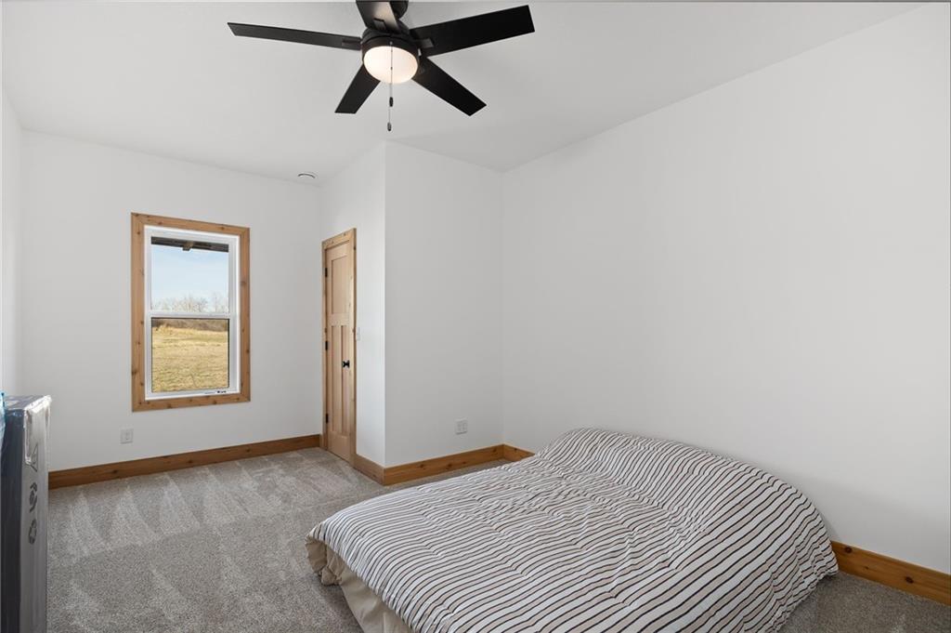
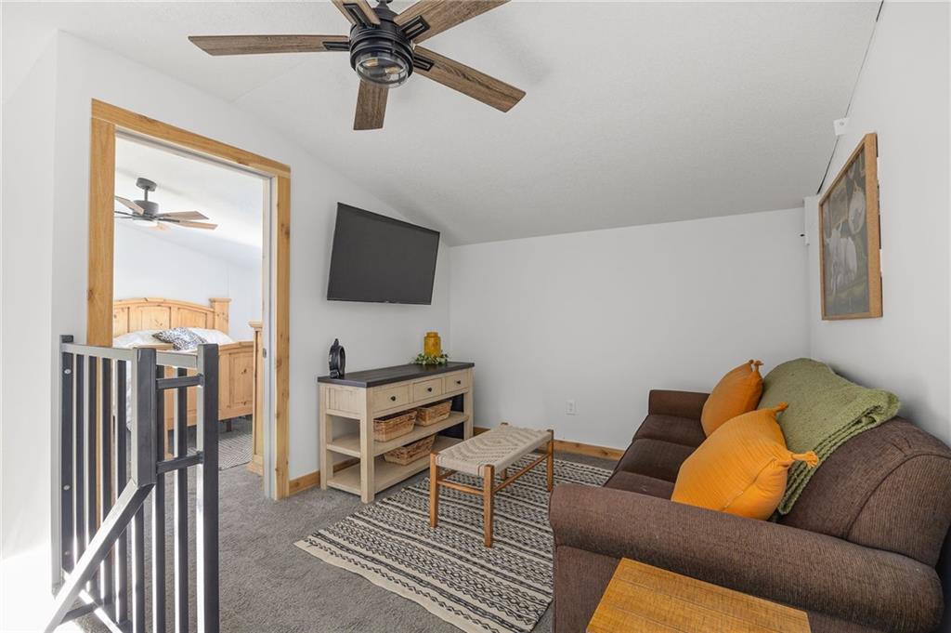
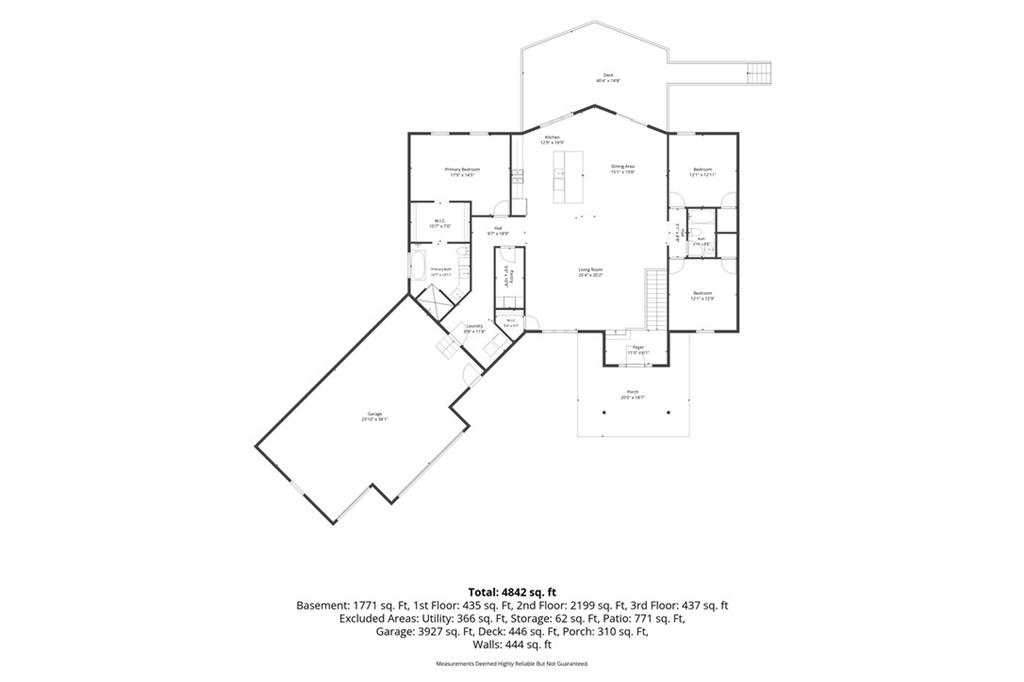
Experience the perfect blend of modern luxury, privacy, and functionality with this exceptional 2024-built ranch home set on nearly 10 scenic acres with a pond—a rare opportunity for those wanting space to live, work, and enjoy the outdoors without compromise. This thoughtfully designed 5-bedroom, 3-bathroom home offers true main-level living with an open, light-filled layout ideal for both everyday comfort and entertaining. The spacious kitchen features a walk-in pantry and flows seamlessly into the living and dining areas, then extends onto a large deck overlooking the property—perfect for morning coffee, sunset views, or hosting gatherings. The walk-out basement patio adds an additional outdoor living area and easy access to the surrounding acreage. The private primary suite is a standout retreat, highlighted by a spa-like primary bathroom designed for relaxation and comfort. Additional features include main-floor laundry, a large utility room, a dedicated exercise room, and an unfinished office or bonus storage space ready to be customized to fit your needs. An attached 3-car garage adds everyday convenience. The showstopper is the incredible 42×90 hydronic-heated shop, offering unmatched versatility with its own finished office space, full bathroom, laundry area, and expansive workspace—ideal for a home-based business, equipment storage, hobby space, or ultimate workshop setup. Enjoy peaceful pond views and wide-open acreage perfect for recreation, animals, or simply embracing the quiet beauty of country living—all while enjoying the benefits of nearly new construction.
/u.realgeeks.media/urbancoolhomes/Logo-min.png)
Additional Information
- Interior Features
- Ceiling Fan(s), Kitchen Island, Pantry, Vaulted Ceiling(s), Walk-In Closet(s)
- Taxes
- $4,307
- Appliances
- Dishwasher, Refrigerator, Gas Range, Water Softener
- Heating
- Forced Air, Propane, Radiant Floor
- Air Conditioning
- Electric
- Exterior Construction
- Wood Siding
- Roof
- Composition
- Parking Features
- Attached, Garage Faces Front
- Garage Spaces
- 3
- School District
- St. Joseph
- Elementary School
- Skaith
- Middle School
- Truman
- High School
- Central
Listing courtesy of Karrissa Colvin of RE/MAX PROFESSIONALS.
Mortgage Calculator
The data relating to real estate displayed on this website comes in part from the Heartland Multiple Listing Service database compilation. The properties displayed on this website may not be all of the properties in the Heartland MLS database compilation, or all of the properties listed with other brokers participating in the Heartland MLS IDX program. Detailed information about the properties displayed on this website includes the name of the listing company.
The information displayed on this page is confidential, proprietary, and copyrighted information of Heartland Multiple Listing Service, Inc. (“Heartland MLS”). Copyright 2026, Heartland Multiple Listing Service, Inc. Heartland MLS and the company represented by this website do not make any warranty or representation concerning the timeliness or accuracy of the information displayed herein. In consideration for the receipt of the information on this page, the recipient agrees to use the information solely for the private noncommercial purpose of identifying a property in which the recipient has a good faith interest in acquiring. Data last updated . Terms of Use