18405 W Floyd Street, Overland Park, KS 66085
- $1,424,100
- 5
- BD
- 6
- BA
- 4,740
- SqFt


- List Price
- $1,424,100
- Status
- ACTIVE
- MLS#
- 2607606
- Subtype
- Residential
- Bedrooms
- 5
- Bathrooms
- 6
- Full Baths
- 6
- Living Area
- 4,740
- Lot Size
- 21,170
- Acres
- 0.49
- Subdivision
- Walnut Reserve
Property Description
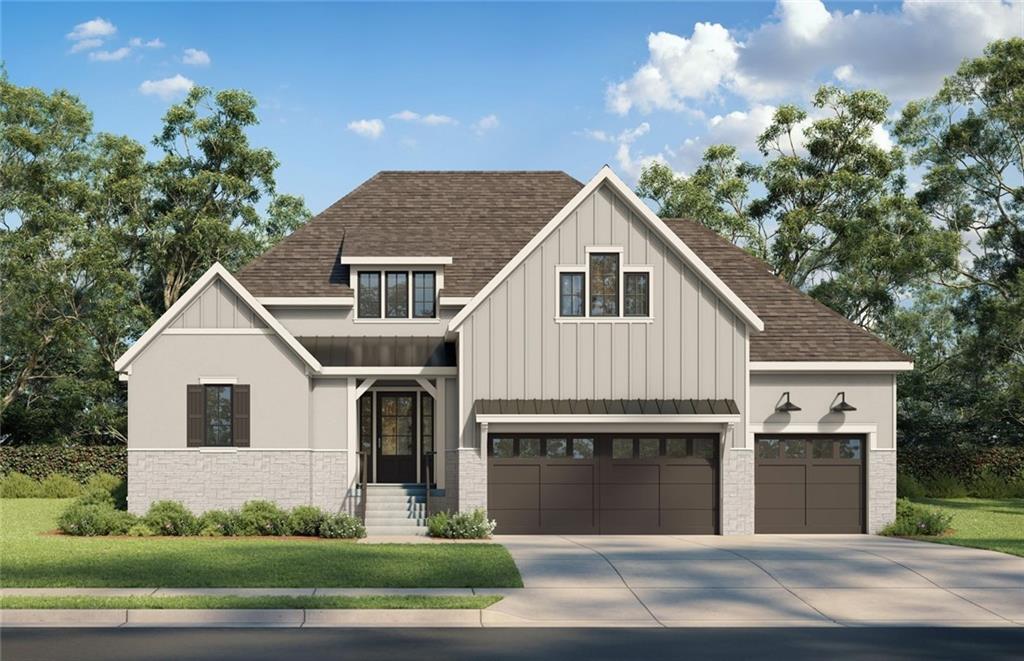
Introducing the Bordeaux by Doyle Construction – Lot 5 in Walnut Reserve, the newest luxury community in Overland Park! Construction is beginning soon, with an estimated completion in 2027. This custom 1.5-story home sits on a beautiful ½ acre treed lot. The great room showcases vaulted ceilings, wood beams, a gas fireplace, and 12' sliding doors to the expansive 18'x15' lanai with its own fireplace. The kitchen boasts a stunning island, built-in SS appliances, custom cabinets, a large pantry, and a beverage/coffee bar space. The spacious primary suite includes a vaulted ceiling, soaking tub, and an impressive walk-in closet with built-ins connected to the laundry room. A flex room perfect for an office or guest bedroom with a full bath is also located on the main level down the hall from a convenient mud room that includes built in benches. 3 large bedrooms with walk in closets and full bathrooms located upstairs along with a loft and 2nd laundry. The lower level brings great space for entertaining with a full bar, rec room, game room, and another bedroom with a full bathroom. 3 car garage with an extra deep 3rd car. The perfect blend of craftsmanship and serenity in the Blue Valley School District, with easy highway access. Don’t miss the opportunity to make it yours!
/u.realgeeks.media/urbancoolhomes/Logo-min.png)
Additional Information
- Interior Features
- Ceiling Fan(s), Custom Cabinets, Kitchen Island, Painted Cabinets, Pantry, Vaulted Ceiling(s), Walk-In Closet(s), Wet Bar
- Taxes
- $15,000
- HOA Includes
- Curbside Recycle, Trash
- Appliances
- Dishwasher, Disposal, Exhaust Fan, Microwave, Gas Range, Stainless Steel Appliance(s), Under Cabinet Appliance(s)
- Heating
- Forced Air
- Air Conditioning
- Electric
- Exterior Construction
- Stone & Frame, Stucco
- Roof
- Composition
- Parking Features
- Attached, Garage Faces Front
- Garage Spaces
- 3
- School District
- Blue Valley
- Elementary School
- Stilwell
- Middle School
- Blue Valley
- High School
- Blue Valley
Listing courtesy of Debbie Fleet of Weichert, Realtors Welch & Co..
Mortgage Calculator
The data relating to real estate displayed on this website comes in part from the Heartland Multiple Listing Service database compilation. The properties displayed on this website may not be all of the properties in the Heartland MLS database compilation, or all of the properties listed with other brokers participating in the Heartland MLS IDX program. Detailed information about the properties displayed on this website includes the name of the listing company.
The information displayed on this page is confidential, proprietary, and copyrighted information of Heartland Multiple Listing Service, Inc. (“Heartland MLS”). Copyright 2026, Heartland Multiple Listing Service, Inc. Heartland MLS and the company represented by this website do not make any warranty or representation concerning the timeliness or accuracy of the information displayed herein. In consideration for the receipt of the information on this page, the recipient agrees to use the information solely for the private noncommercial purpose of identifying a property in which the recipient has a good faith interest in acquiring. Data last updated . Terms of Use