11 E 1100 Road, Baldwin City, KS 66066
- $929,900
- 3
- BD
- 2.5
- BA
- 2,646
- SqFt














- List Price
- $929,900
- Status
- ACTIVE
- MLS#
- 2607116
- Subtype
- Residential
- Year Built
- 2016
- Bedrooms
- 3
- Bathrooms
- 2.5
- Full Baths
- 2
- Half Baths
- 1
- Living Area
- 2,646
- Lot Size
- 871,200
- Acres
- 20
Property Description
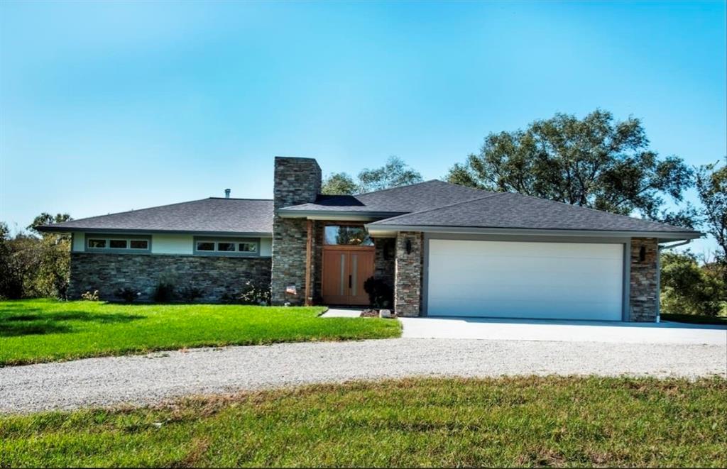
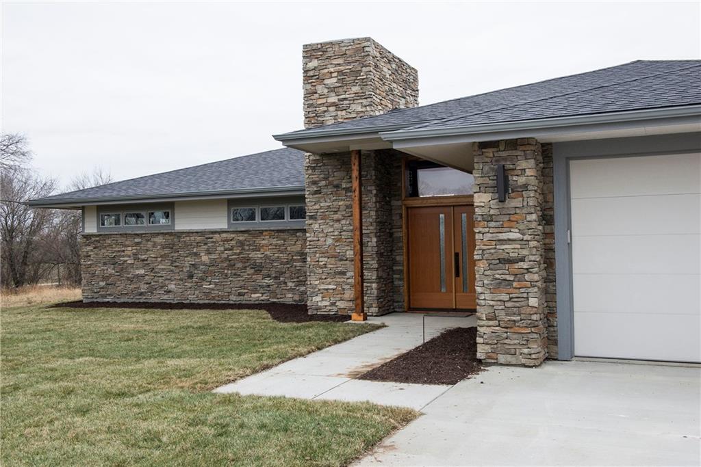
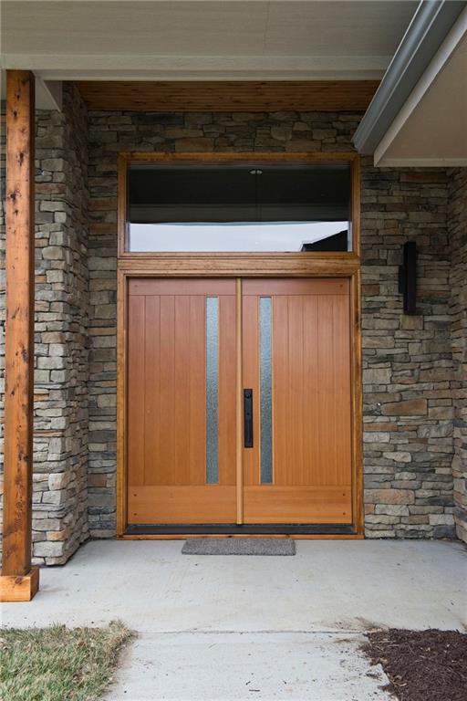
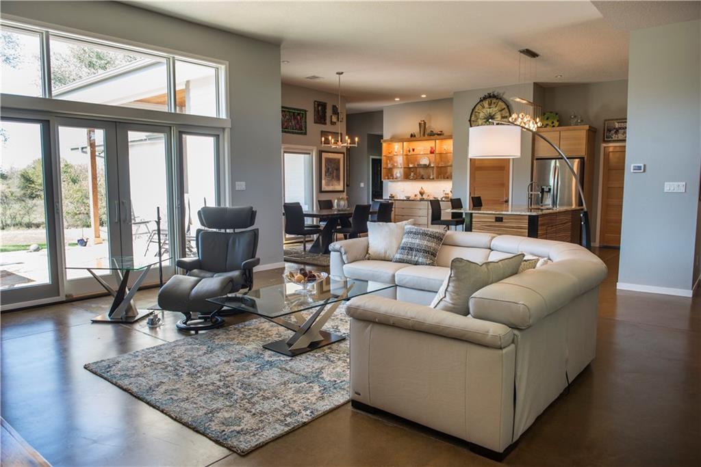
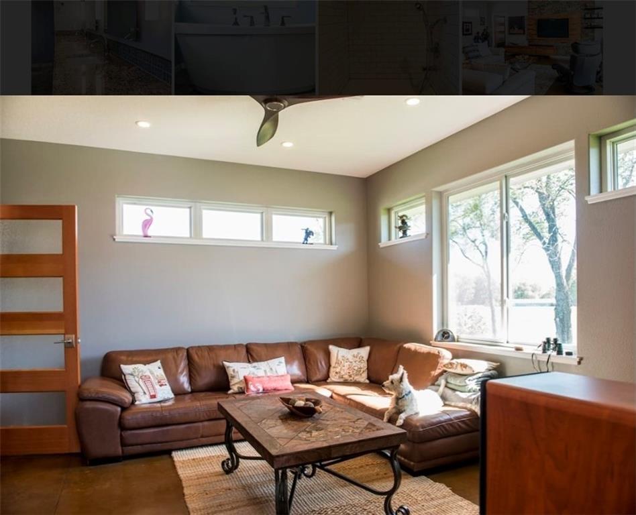
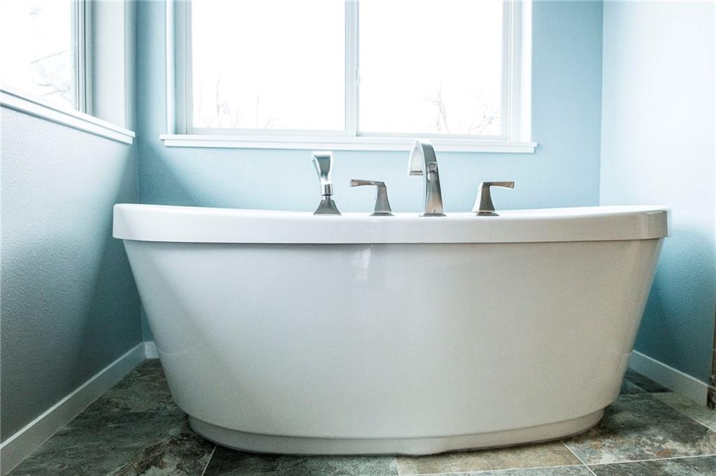
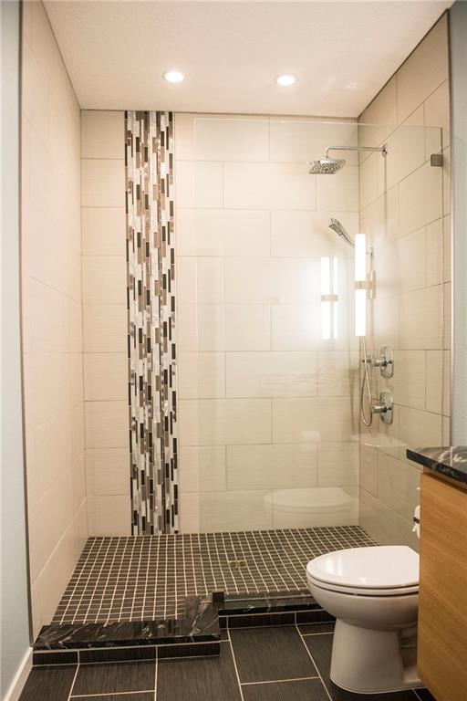
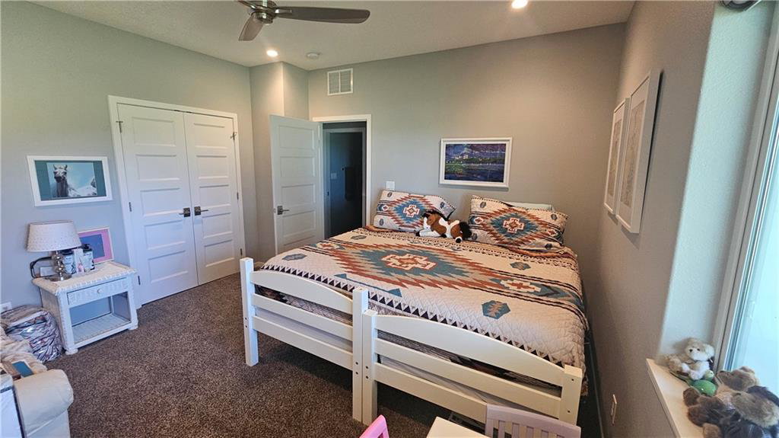
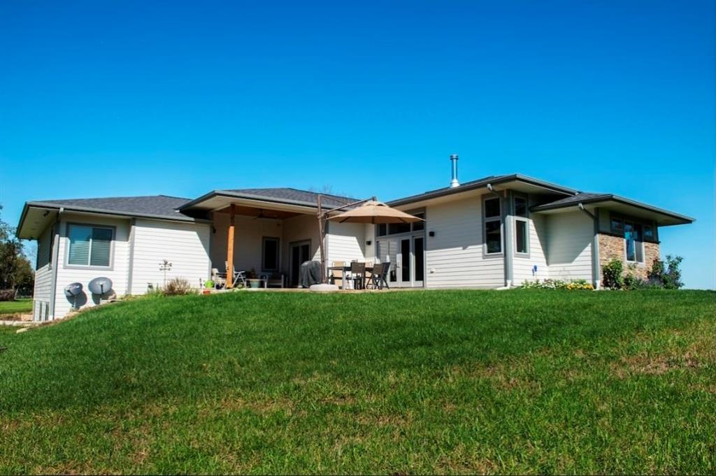
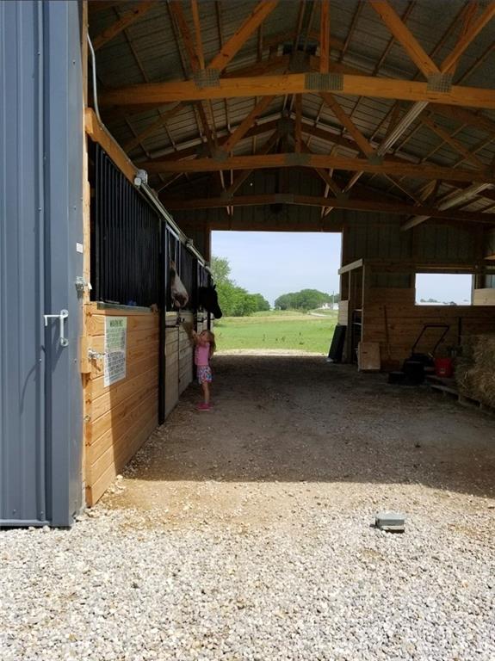
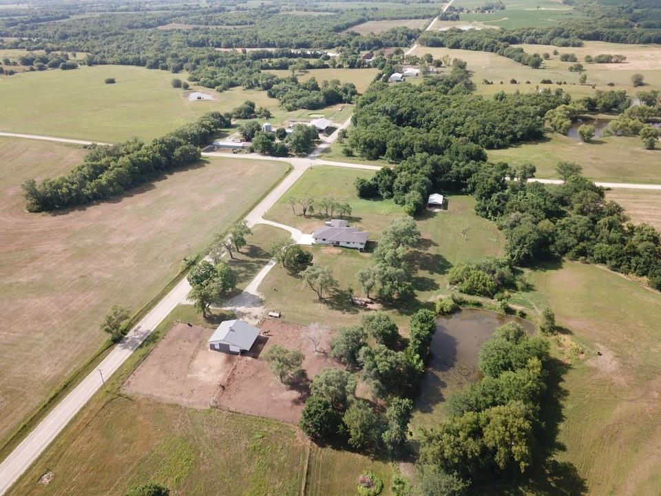
New price is well below appraisal price! Don't miss this exquisite Equestrian property set in south Douglas County on 20 acres. Custom built in 2016 this 2,646 sq ft Prairie Modern home features 3 bedrooms, 2.5 baths and 900 sq ft of partially finished, daylight basement. Stained concrete floors, double pane Pella windows, and custom wood doors add warmth along with the two zoned geothermal heating and cooling feature plus a European wood stove. The master bedroom has a custom California walk-in closet, and en-suite bath with soaking tub, rainfall shower and floating custom cabinetry. The Kitchen features a 3'x8' Zebrawood Island, a large walk-in pantry and high-end coordinating granite countertops. The Kitchen is wide open to both the Dining and Living Room areas. The large Laundry/ Mud room is right off the kitchen with and features a sink, large solid surface counter, storage closet and dog shower. There are two covered outdoor living spaces with carsiding ceilings and multiple electrical outlets. The property is fenced and cross-fenced for horses. Morton barn (36'x36' plus 10' overhang) has 4 custom stalls, large sliding doors at both ends, electricity and water. There are 3 fenced paddocks, a round pen and 13 fenced total acres divided into 4 rotational pastures. 9.5 acres are seeded with Brome/Prairie grass and are harvested yearly for stock feeding. An equipment shed on property stores farming equipment and hay. Located a quick 20 minute drive from Lawrence, come and see this exceptional, turnkey property that will bring your visions of equestrian living to life.
/u.realgeeks.media/urbancoolhomes/Logo-min.png)
Additional Information
- Interior Features
- Ceiling Fan(s), Custom Cabinets, Kitchen Island, Pantry, Smart Thermostat, Walk-In Closet(s)
- Exterior Features
- Horse Facilities
- Taxes
- $9,006
- Appliances
- Cooktop, Dishwasher, Disposal, Dryer, Exhaust Fan, Microwave, Refrigerator, Electric Range, Stainless Steel Appliance(s), Washer
- Heating
- Forced Air, Heat Strip, Other, Zoned
- Air Conditioning
- Other
- Exterior Construction
- Lap Siding, Stone Trim, Stone Veneer
- Roof
- Composition
- Parking Features
- Attached, Garage Door Opener, Garage Faces Front
- Garage Spaces
- 2
- School District
- Baldwin
Listing courtesy of Linda Sadler of Platinum Realty LLC.
Mortgage Calculator
The data relating to real estate displayed on this website comes in part from the Heartland Multiple Listing Service database compilation. The properties displayed on this website may not be all of the properties in the Heartland MLS database compilation, or all of the properties listed with other brokers participating in the Heartland MLS IDX program. Detailed information about the properties displayed on this website includes the name of the listing company.
The information displayed on this page is confidential, proprietary, and copyrighted information of Heartland Multiple Listing Service, Inc. (“Heartland MLS”). Copyright 2026, Heartland Multiple Listing Service, Inc. Heartland MLS and the company represented by this website do not make any warranty or representation concerning the timeliness or accuracy of the information displayed herein. In consideration for the receipt of the information on this page, the recipient agrees to use the information solely for the private noncommercial purpose of identifying a property in which the recipient has a good faith interest in acquiring. Data last updated . Terms of Use