3317 N 103rd Court, Kansas City, KS 66109
- $965,000
- 7
- BD
- 5.5
- BA
- 6,120
- SqFt













- List Price
- $965,000
- Status
- ACTIVE
- MLS#
- 2605887
- Subtype
- Residential
- Year Built
- 2005
- Bedrooms
- 7
- Bathrooms
- 5.5
- Full Baths
- 5
- Half Baths
- 1
- Living Area
- 6,120
- Lot Size
- 44,866
- Acres
- 1.03
- Subdivision
- Other
Property Description
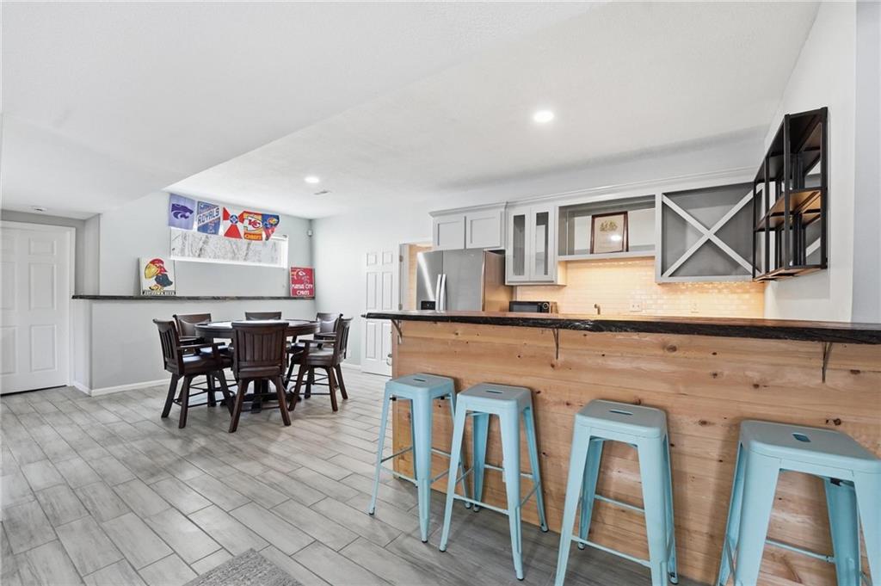
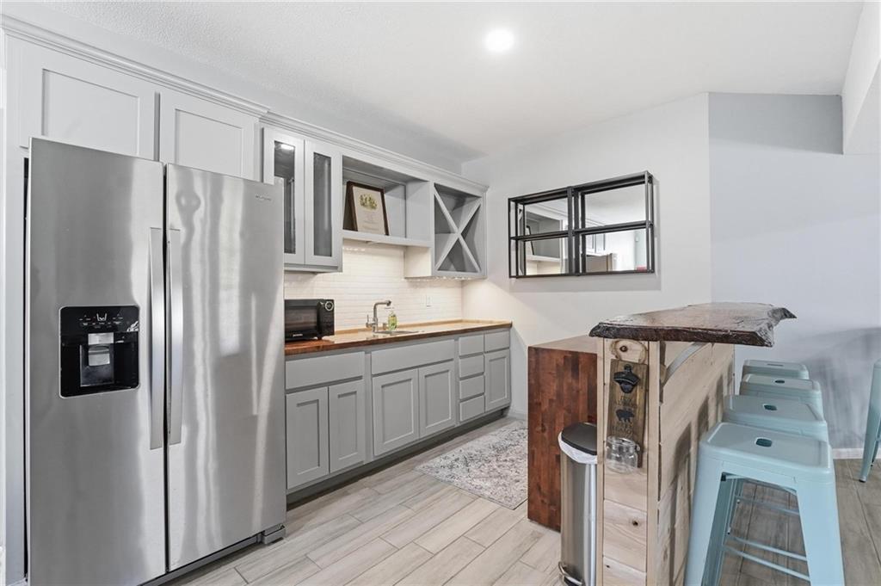
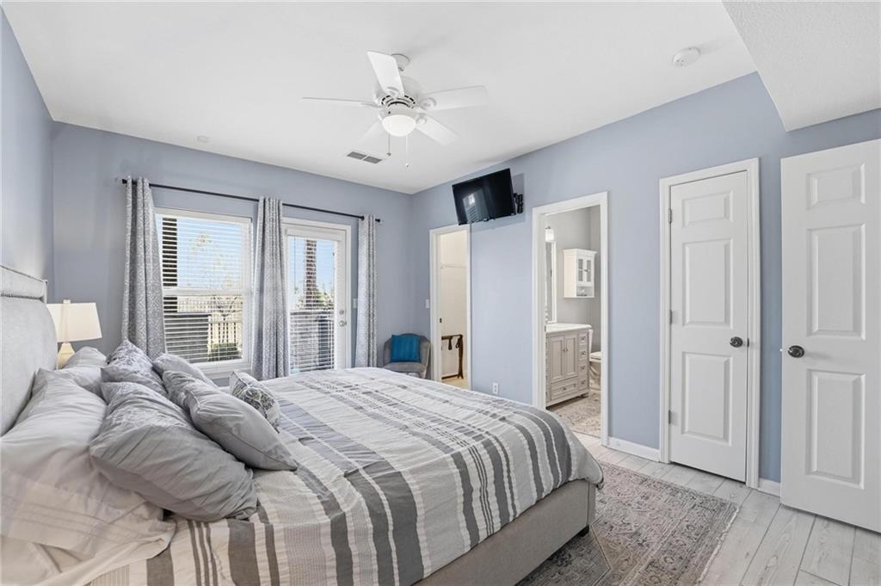
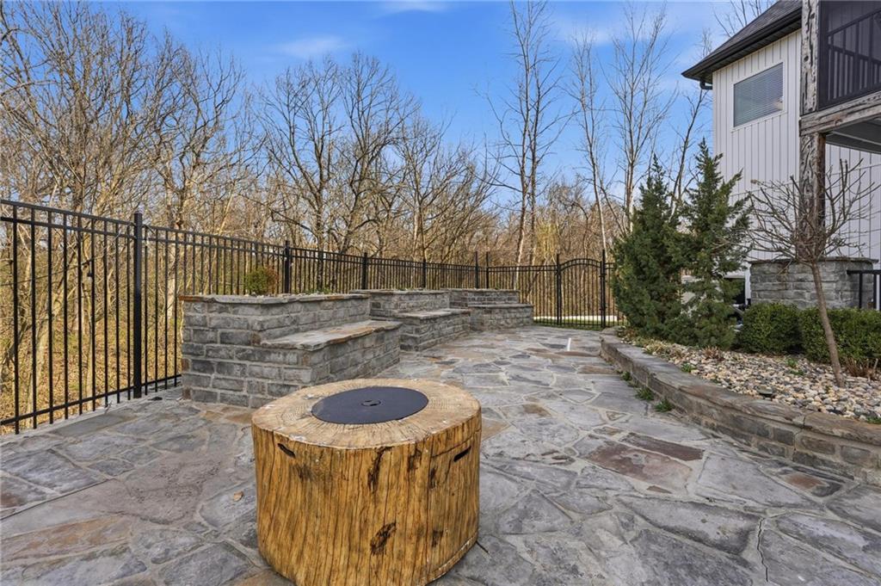
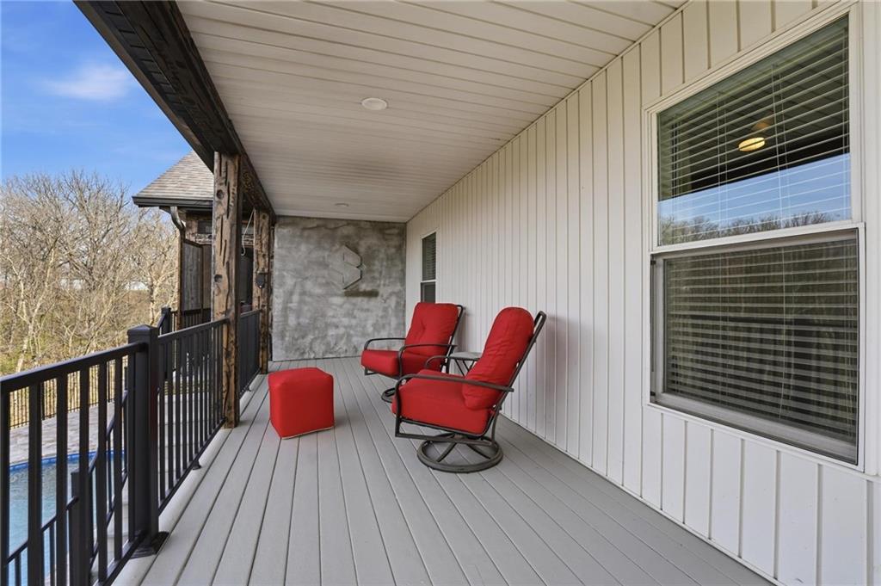
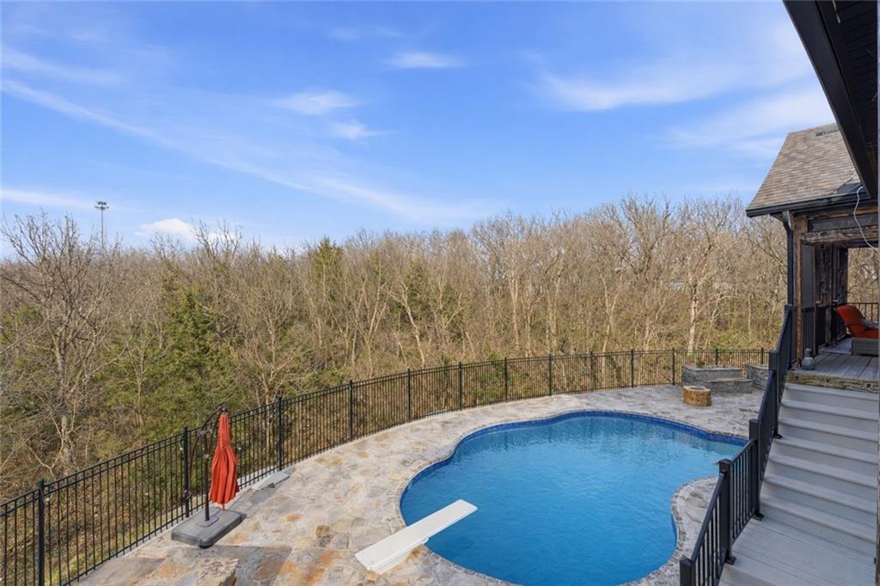
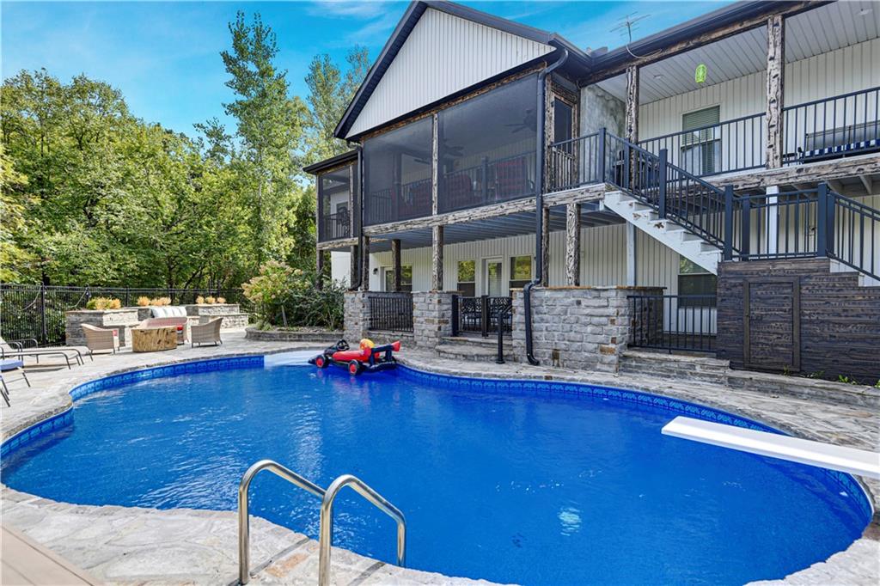
Welcome to your private slice of paradise in Piper. Tucked away at the end of a quiet cul-de-sac, this rare 1-acre walkout estate is surrounded by expansive green space, offering exceptional privacy while still benefiting from city water and city sewer—a rare combination for properties of this size. Designed for both everyday comfort and unforgettable entertaining, the home features a unique floor plan with 5 true bedrooms and 2 non-conforming in basement as well as 5.5 bathrooms. The main level includes a spacious, updated kitchen with walk-in pantry, a versatile library or office, and a luxurious primary suite plus three additional bedrooms for convenient main-floor living. Just upstairs, the bonus loft brings the fun with a Golden Tee golf game and indoor putting green, creating the perfect hangout space for friendly competition and entertaining. The walkout lower level is built for hosting with space for a fitness studio, theater area, arcade/game room, and full wet bar, along with additional bedrooms! Step outside and experience a true backyard retreat. Outdoor living shines with a wraparound porch featuring beautiful wood details, a screened-in deck with fireplace, and impressive stone and concrete craftsmanship throughout. The in-ground swimming pool, outdoor kitchen, pizza oven, and firepit create a backyard setting designed for relaxing, entertaining, and enjoying the surrounding green space. This is more than a home—it’s a lifestyle.
/u.realgeeks.media/urbancoolhomes/Logo-min.png)
Additional Information
- Interior Features
- Ceiling Fan(s), Kitchen Island, Pantry, Sauna, Vaulted Ceiling(s), Wet Bar
- Exterior Features
- Fire Pit
- Taxes
- $16,500
- Appliances
- Dishwasher, Disposal, Dryer, Microwave, Refrigerator, Electric Range, Washer
- Heating
- Electric
- Air Conditioning
- Electric, Zoned
- Exterior Construction
- Frame, Vinyl Siding
- Roof
- Composition
- Pool
- Yes
- Parking Features
- Attached, Garage Door Opener, Garage Faces Front
- Garage Spaces
- 2
- School District
- Piper
- Elementary School
- Piper
- Middle School
- Piper
- High School
- Piper
Listing courtesy of The Unruh Team of ReeceNichols -The Village.
Mortgage Calculator
The data relating to real estate displayed on this website comes in part from the Heartland Multiple Listing Service database compilation. The properties displayed on this website may not be all of the properties in the Heartland MLS database compilation, or all of the properties listed with other brokers participating in the Heartland MLS IDX program. Detailed information about the properties displayed on this website includes the name of the listing company.
The information displayed on this page is confidential, proprietary, and copyrighted information of Heartland Multiple Listing Service, Inc. (“Heartland MLS”). Copyright 2026, Heartland Multiple Listing Service, Inc. Heartland MLS and the company represented by this website do not make any warranty or representation concerning the timeliness or accuracy of the information displayed herein. In consideration for the receipt of the information on this page, the recipient agrees to use the information solely for the private noncommercial purpose of identifying a property in which the recipient has a good faith interest in acquiring. Data last updated . Terms of Use