1095 Creekside Ranch Court, Raymore, MO 64084
- $1,620,000
- 4
- BD
- 4.5
- BA
- 3,629
- SqFt




- List Price
- $1,620,000
- Status
- ACTIVE
- MLS#
- 2604426
- Subtype
- Residential
- Year Built
- 2026
- Bedrooms
- 4
- Bathrooms
- 4.5
- Full Baths
- 4
- Half Baths
- 1
- Living Area
- 3,629
- Lot Size
- 144,183
- Acres
- 3.31
- Subdivision
- Creekside Ranch
Property Description
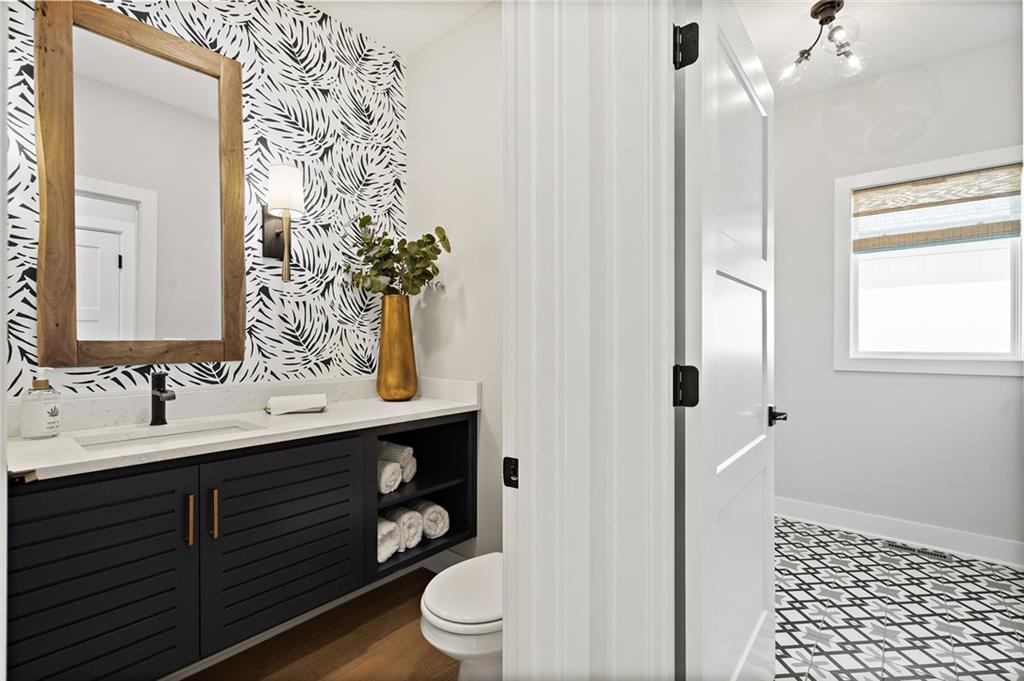
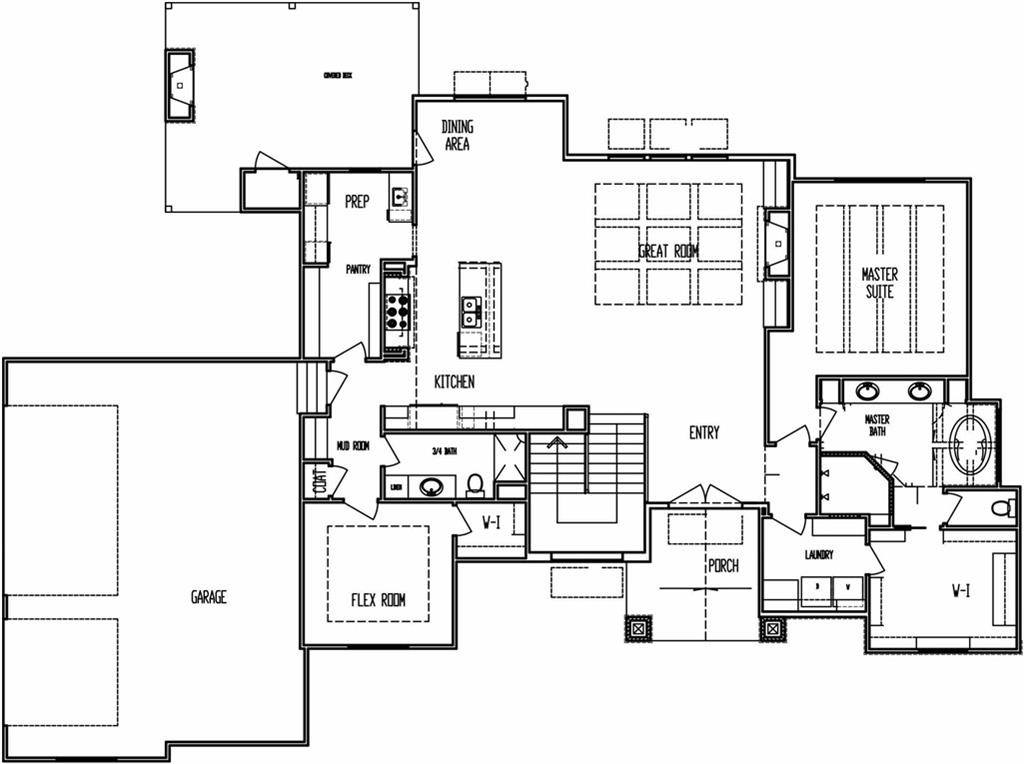
Custom, brand new Edgewater floor plan under construction by Pfeifer Homes on a 3.31 acre estate lot in Creekside Ranch, offering an elevated blend of refined country living and effortless access to city luxuries. Just minutes from premier shopping, dining, golf, and everyday conveniences, this residence delivers a secluded, estate like setting without sacrificing proximity to everything you love. The main level showcases a sophisticated primary suite with an expansive walk-in closet and a designer spa bath, complemented by a second bedroom or grand executive office for flexible living. A gourmet kitchen anchors the home with an impressive island, high-end appliances, and a fully outfitted butler’s pantry with its own prep kitchen, ideal for catered events and elevated entertaining. The great room opens to a beautifully appointed covered deck with a second gas fireplace, creating a seamless indoor-outdoor sanctuary that frames serene acreage views. The walk-out lower level lives like a private retreat, featuring a spacious recreation lounge with half bath, stylish wet bar, and two additional bedroom suites, each with its own private bath for ultimate comfort. A three car garage, 4 bedroom/4.5 bath layout, and signature Pfeifer craftsmanship complete this meticulously designed estate, perfect for buyers seeking a truly luxurious new construction home in a rare, acreage setting. Pictures are of a similar layout design.
/u.realgeeks.media/urbancoolhomes/Logo-min.png)
Additional Information
- Interior Features
- Ceiling Fan(s), Custom Cabinets, Kitchen Island, Pantry, Stained Cabinets, Vaulted Ceiling(s), Walk-In Closet(s), Wet Bar
- HOA Includes
- Curbside Recycle, Trash
- Appliances
- Cooktop, Dishwasher, Disposal, Exhaust Fan, Humidifier, Microwave, Built-In Oven, Stainless Steel Appliance(s)
- Heating
- Natural Gas
- Air Conditioning
- Electric
- Exterior Construction
- Stone & Frame, Stucco
- Roof
- Composition
- Parking Features
- Attached
- Garage Spaces
- 3
- School District
- Raymore-Peculiar
- Elementary School
- Timber Creek
- Middle School
- Raymore-Peculiar East
- High School
- Raymore-Peculiar
Listing courtesy of Missy Barron of ReeceNichols - Lees Summit.
Mortgage Calculator
The data relating to real estate displayed on this website comes in part from the Heartland Multiple Listing Service database compilation. The properties displayed on this website may not be all of the properties in the Heartland MLS database compilation, or all of the properties listed with other brokers participating in the Heartland MLS IDX program. Detailed information about the properties displayed on this website includes the name of the listing company.
The information displayed on this page is confidential, proprietary, and copyrighted information of Heartland Multiple Listing Service, Inc. (“Heartland MLS”). Copyright 2026, Heartland Multiple Listing Service, Inc. Heartland MLS and the company represented by this website do not make any warranty or representation concerning the timeliness or accuracy of the information displayed herein. In consideration for the receipt of the information on this page, the recipient agrees to use the information solely for the private noncommercial purpose of identifying a property in which the recipient has a good faith interest in acquiring. Data last updated . Terms of Use