11203 County Rd. 375 N/A, St Joseph, MO 64505
- $1,854,990
- 5
- BD
- 4
- BA
- 3,600
- SqFt






- List Price
- $1,854,990
- Status
- ACTIVE
- MLS#
- 2603595
- Subtype
- Residential
- Year Built
- 1974
- Bedrooms
- 5
- Bathrooms
- 4
- Full Baths
- 4
- Living Area
- 3,600
- Lot Size
- 1,468,407
- Acres
- 33.71
- Subdivision
- Other
Property Description
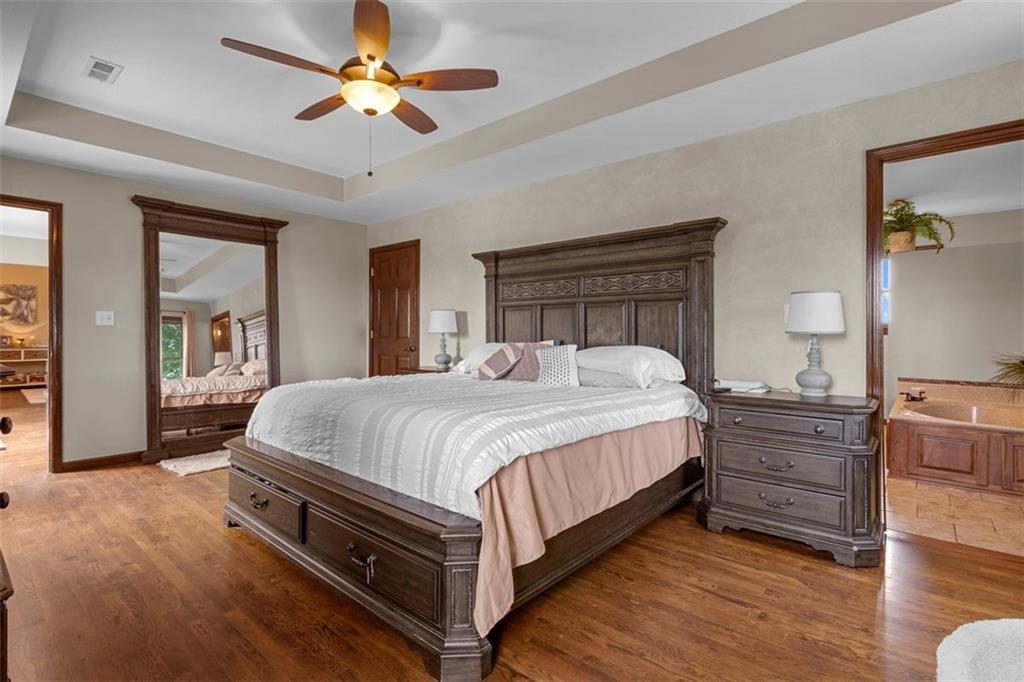
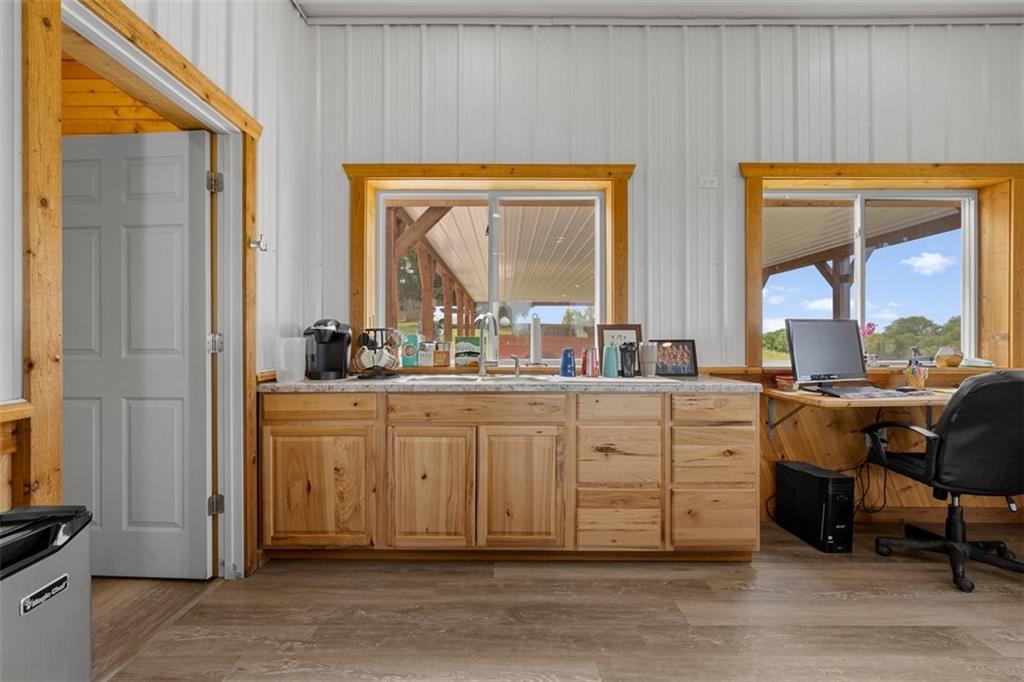
33.71 +/-Acre cattle & horse property! This property has many impressive features with a Main House offering 5 bed 4 bath Ranch/Raised Ranch, cathedral ceilings, stone gas fireplace, bay window with seat bench, large open kitchen--huge granite island, custom cabinets, stainless appliances, dual ovens/convection, main floor master bedroom with ensuite w/ separate shower and jetted tube, a formal dining room, an eat in dining room & finished basement & sauna, a livestock barn, separate heated & cooled Office/Gym building with wet bar & bathroom, 41x84 outbuilding with concrete floors, heating & cooling, bathroom, water, spa-loft with cold plunge, hot tub, steam room. This compound offers an an abundance of wildlife. While this property is secluded and away from the busy everyday life, you are still only minutes from the downtown of St. Joseph, shopping schools, restaurants and entertainment. The property has great highway access. Just 45 from the Kansas City area. Travel to this property is on paved roads. 17 Vehicle Parking....Well over 5000 sq.ft. of combined finished space.
/u.realgeeks.media/urbancoolhomes/Logo-min.png)
Additional Information
- Interior Features
- Ceiling Fan(s), Custom Cabinets, Kitchen Island, Pantry, Vaulted Ceiling(s), Walk-In Closet(s)
- Exterior Features
- Fire Pit
- Taxes
- $3,584
- Appliances
- Cooktop, Dishwasher, Disposal, Double Oven, Microwave, Built-In Oven, Stainless Steel Appliance(s), Under Cabinet Appliance(s)
- Heating
- Heatpump/Gas, Propane
- Air Conditioning
- Multi Units, Heat Pump
- Exterior Construction
- Brick/Mortar, Stucco & Frame
- Roof
- Composition
- Parking Features
- Attached, Built-In, Detached, Garage Door Opener, Garage Faces Front
- Garage Spaces
- 12
- School District
- Savannah
- Elementary School
- John Glenn
- Middle School
- Savannah
- High School
- Savannah
Listing courtesy of Berry Long of Realty Executives.
Mortgage Calculator
The data relating to real estate displayed on this website comes in part from the Heartland Multiple Listing Service database compilation. The properties displayed on this website may not be all of the properties in the Heartland MLS database compilation, or all of the properties listed with other brokers participating in the Heartland MLS IDX program. Detailed information about the properties displayed on this website includes the name of the listing company.
The information displayed on this page is confidential, proprietary, and copyrighted information of Heartland Multiple Listing Service, Inc. (“Heartland MLS”). Copyright 2026, Heartland Multiple Listing Service, Inc. Heartland MLS and the company represented by this website do not make any warranty or representation concerning the timeliness or accuracy of the information displayed herein. In consideration for the receipt of the information on this page, the recipient agrees to use the information solely for the private noncommercial purpose of identifying a property in which the recipient has a good faith interest in acquiring. Data last updated . Terms of Use