17408 Parkhill Street, Overland Park, KS 66221
- $876,032
- 4
- BD
- 3
- BA
- 3,489
- SqFt








- List Price
- $876,032
- Status
- ACTIVE
- MLS#
- 2602431
- Subtype
- Residential
- Bedrooms
- 4
- Bathrooms
- 3
- Full Baths
- 3
- Living Area
- 3,489
- Lot Size
- 9,450
- Acres
- 0.22
- Subdivision
- Chapel Hill
Property Description
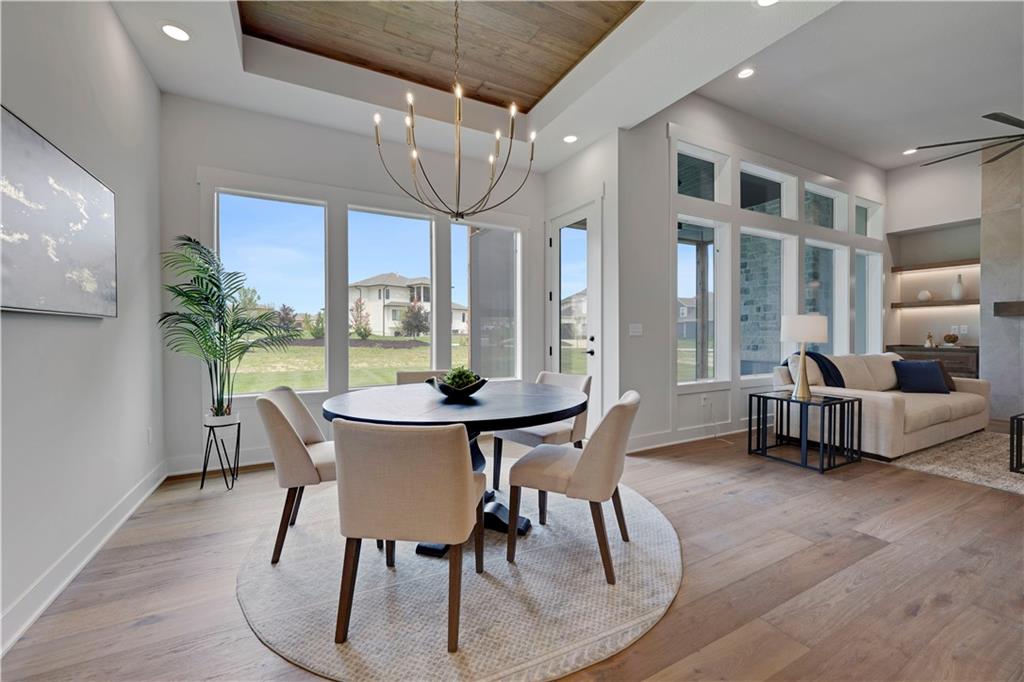
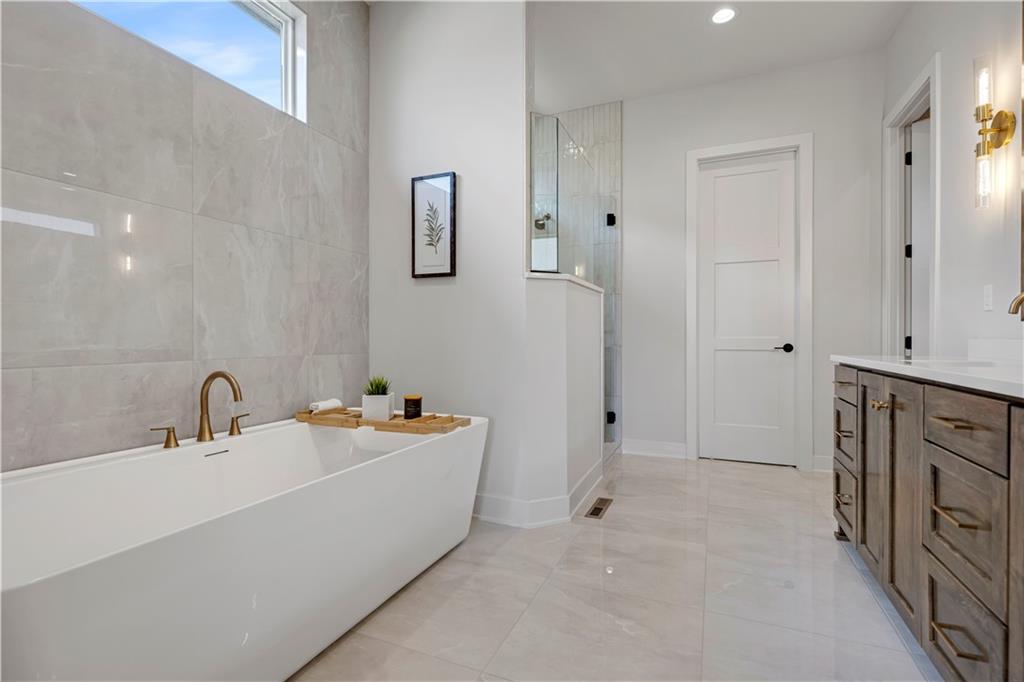
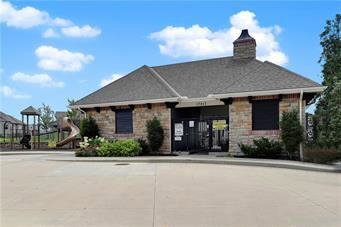
Are you ready to move into the perfect home? READY NOW! A welcoming contemporary elevation boasts black windows and modern garage doors. 1st PLACE AWARD WINNING Inspired Homes floorplan "The Windsor Reverse" on Lot 512. This 4-bedroom, 3-bath home blends high-end finishes with functional living spaces for effortless everyday comfort and upscale entertaining. Open layout featuring upgraded flooring & designer tile throughout. The gourmet kitchen boasts ceiling-height cabinetry, sleek matte black plumbing fixtures, premium countertops, and a spacious pantry for added convenience. Flow seamlessly to the light-filled great room with a tiled fireplace flanked by cabinetry & floating shelves, and out to the screened-in deck complete with a stone fireplace—ideal for morning coffee or evening relaxation. The EXPANDED finished lower level is a true showstopper, complete with a linear fireplace, an expanded family room with room for a game table, Revwood flooring and a stylish U-shaped wet bar—perfect for hosting game nights or weekend gatherings. Retreat to the luxurious primary suite with spa-inspired finishes, offering a peaceful escape at the end of the day. Thoughtful upgrades & contemporary curb appeal elevate this home to a league of its own. Don’t miss your chance to own this gem in a prime location! Chapel Hill features first class amenities to include 2 swimming pools, one competition sized, Clubroom/Clubhouse, Pickleball Court, Playground, walking trails thru the nearly 70 acres of natural open space through the community. Immediately adjacent is the 1200+ acre Heritage Park Complex featuring 18 hole golf course, Recreational lake with marina & sand beach, 30 acre off leash dog park, athletic fields, picnic shelters, walking/bike trials and more!
/u.realgeeks.media/urbancoolhomes/Logo-min.png)
Additional Information
- Interior Features
- Custom Cabinets, Kitchen Island, Pantry, Vaulted Ceiling(s), Walk-In Closet(s), Wet Bar
- Taxes
- $11,926
- HOA Includes
- All Amenities, Curbside Recycle, Management, Trash
- Appliances
- Cooktop, Dishwasher, Disposal, Exhaust Fan, Humidifier, Microwave, Electric Range, Stainless Steel Appliance(s)
- Heating
- Forced Air
- Air Conditioning
- Electric
- Exterior Construction
- Stone Trim, Stucco & Frame
- Roof
- Composition
- Parking Features
- Attached, Garage Door Opener, Garage Faces Front
- Garage Spaces
- 3
- School District
- Spring Hill
- Elementary School
- Timber Sage
- Middle School
- Forest Spring
- High School
- Spring Hill
Listing courtesy of Bill Gerue of Weichert, Realtors Welch & Co..
Mortgage Calculator
The data relating to real estate displayed on this website comes in part from the Heartland Multiple Listing Service database compilation. The properties displayed on this website may not be all of the properties in the Heartland MLS database compilation, or all of the properties listed with other brokers participating in the Heartland MLS IDX program. Detailed information about the properties displayed on this website includes the name of the listing company.
The information displayed on this page is confidential, proprietary, and copyrighted information of Heartland Multiple Listing Service, Inc. (“Heartland MLS”). Copyright 2026, Heartland Multiple Listing Service, Inc. Heartland MLS and the company represented by this website do not make any warranty or representation concerning the timeliness or accuracy of the information displayed herein. In consideration for the receipt of the information on this page, the recipient agrees to use the information solely for the private noncommercial purpose of identifying a property in which the recipient has a good faith interest in acquiring. Data last updated . Terms of Use