17040 S Highland Ridge Drive, Loch Lloyd, MO 64012
- $4,099,000
- 5
- BD
- 8.5
- BA
- 7,106
- SqFt











- List Price
- $4,099,000
- Status
- ACTIVE
- MLS#
- 2597814
- Subtype
- Residential
- Year Built
- 1996
- Bedrooms
- 5
- Bathrooms
- 8.5
- Full Baths
- 6
- Half Baths
- 3
- Living Area
- 7,106
- Lot Size
- 52,272
- Acres
- 1.20
- Subdivision
- Loch Lloyd
Property Description
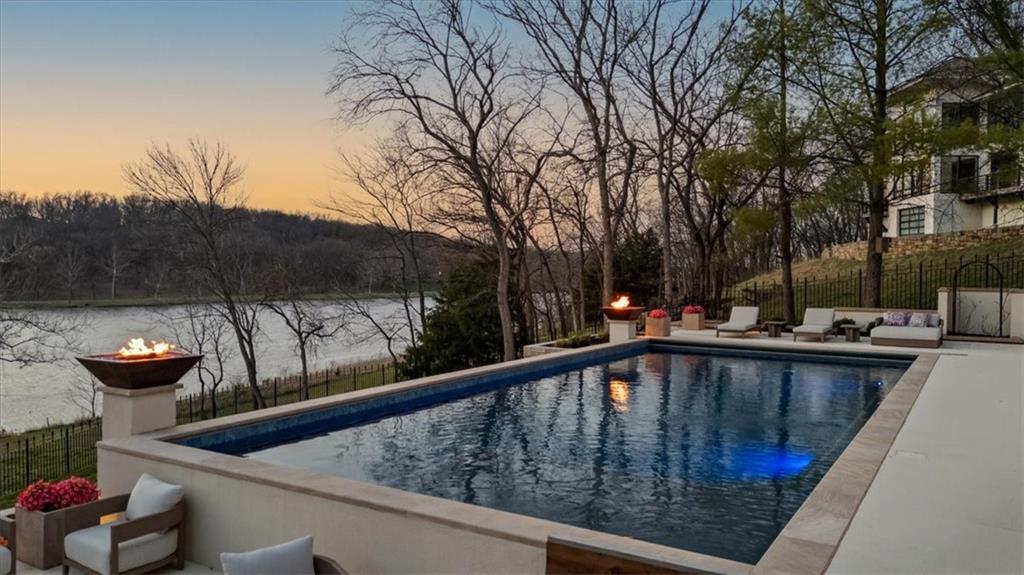
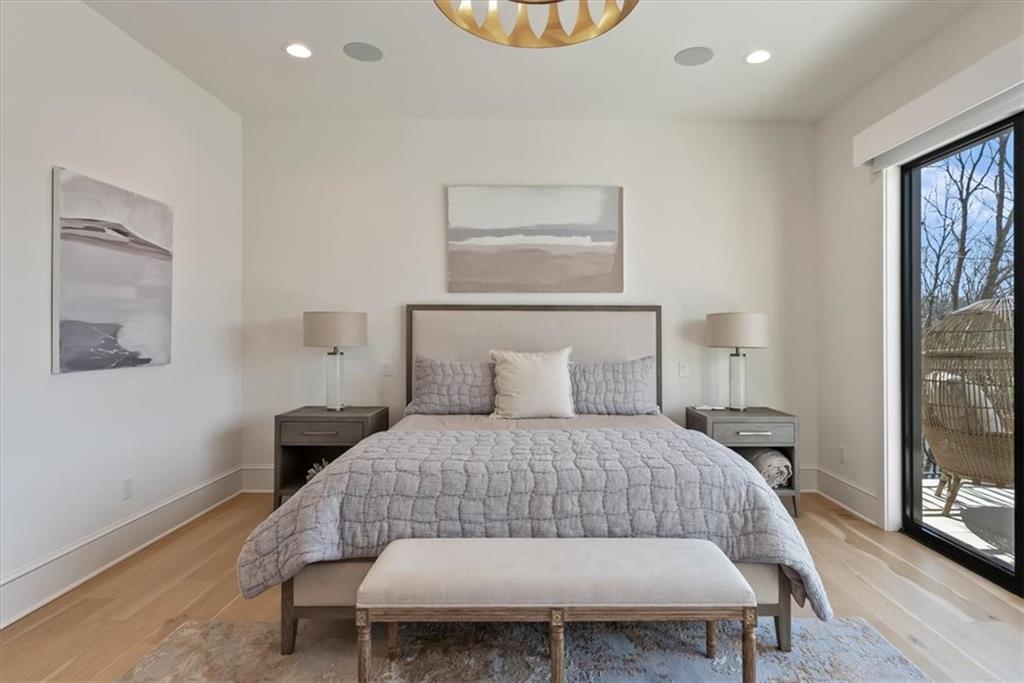
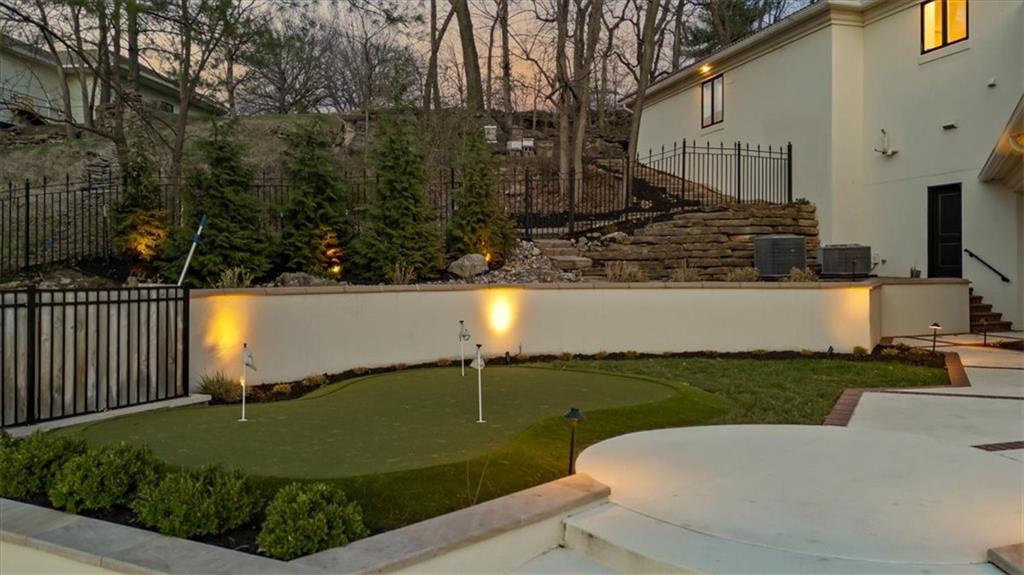
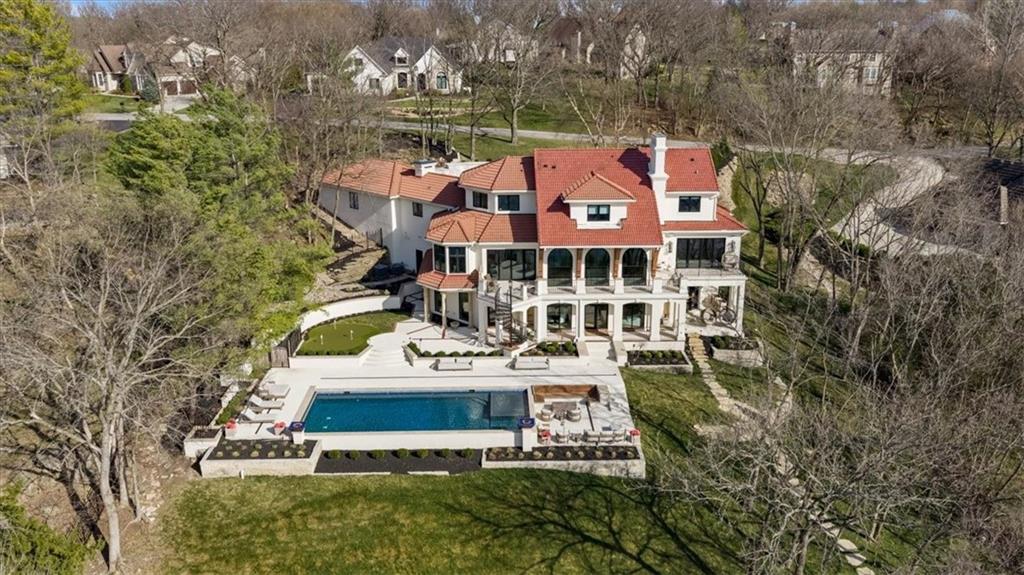
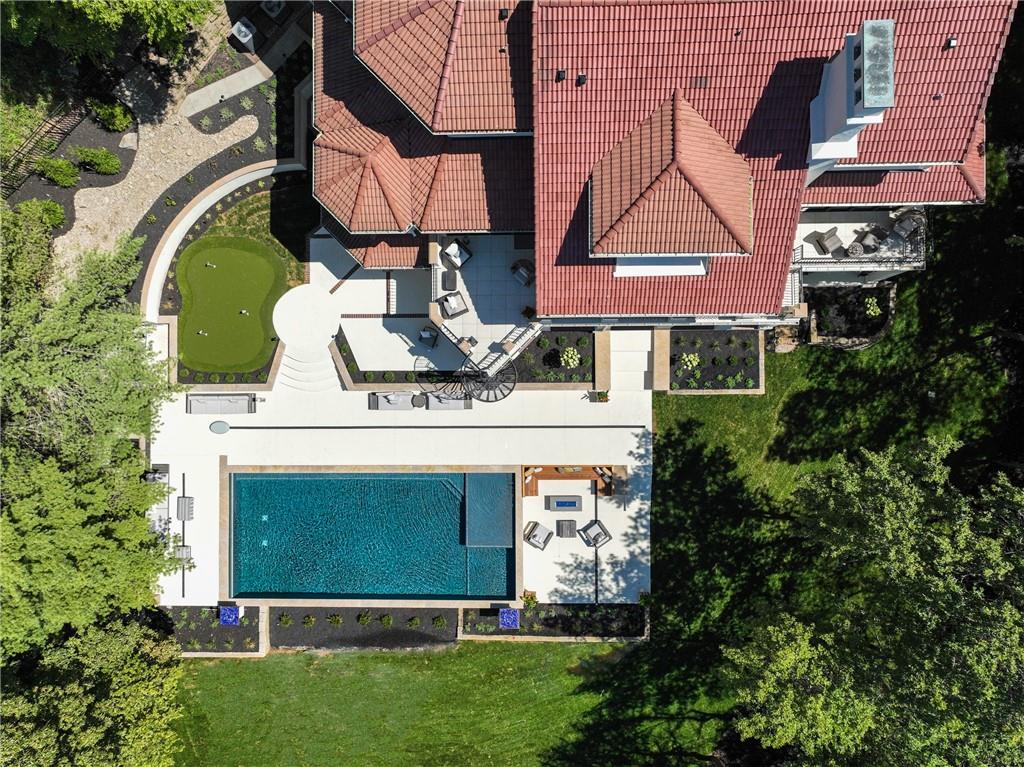
This stunning Modern Mediterranean lakefront estate is nestled among mature trees and showcases breathtaking lake views from every window. Featuring exceptional designer details and luxurious finishes, this renovated home has been completely transformed inside and out. Updates include all-new stucco, landscaping, exterior lighting, entry wall, and driveway. The resort-style backyard offers a pool with sun deck and automatic cover, putting green, fire pit, expansive patio, and elevated deck — creating the ultimate setting for relaxation, entertaining, and unforgettable sunsets. The chef’s kitchen is a showpiece, highlighted by a custom iron hood over a 60” Ilve range, Fisher & Paykel refrigerator and freezer, dual dishwashers, oversized island, walk-in pantry with custom built-ins, Advantium oven, beverage refrigerator, and a bright breakfast area. The living room features a dramatic wall of windows overlooking the lake and a striking fireplace with a full marble surround. The private owner’s suite includes glass doors opening to the deck and a spa-inspired bath with heated floors, dual showers, and a soaking tub. The lower level offers a fifth bedroom, cigar/bourbon room, living room, glass-enclosed temperature-controlled wine room, distinctive round bar, and a sun-filled exercise/sauna room with direct pool access. Additional highlights include multiple patio spaces, a dedicated pool bath with exterior access, and four laundry rooms conveniently located in the mudroom, primary closet, upper level, and pool area. Situated on a fully fenced, beautifully landscaped, one-acre wooded lot, this extraordinary property is truly a one-of-a-kind renovation on a highly sought-after lakefront setting.
/u.realgeeks.media/urbancoolhomes/Logo-min.png)
Additional Information
- Interior Features
- Central Vacuum, Custom Cabinets, Kitchen Island, Pantry, Smart Thermostat, Walk-In Closet(s), Wet Bar
- Exterior Features
- Fire Pit
- Taxes
- $26,142
- HOA Includes
- Curbside Recycle, Trash
- Appliances
- Dishwasher, Disposal, Double Oven, Freezer, Exhaust Fan, Microwave, Refrigerator, Gas Range
- Heating
- Forced Air, Radiant Floor, Zoned
- Air Conditioning
- Electric, Zoned
- Exterior Construction
- Stucco
- Roof
- Metal, Tile
- Pool
- Yes
- Parking Features
- Attached, Garage Door Opener
- Garage Spaces
- 3
- School District
- Belton
- Elementary School
- Cambridge
- Middle School
- Yeokum
- High School
- Belton
Listing courtesy of Rebekah Schaaf of ReeceNichols - Overland Park.
Mortgage Calculator
The data relating to real estate displayed on this website comes in part from the Heartland Multiple Listing Service database compilation. The properties displayed on this website may not be all of the properties in the Heartland MLS database compilation, or all of the properties listed with other brokers participating in the Heartland MLS IDX program. Detailed information about the properties displayed on this website includes the name of the listing company.
The information displayed on this page is confidential, proprietary, and copyrighted information of Heartland Multiple Listing Service, Inc. (“Heartland MLS”). Copyright 2026, Heartland Multiple Listing Service, Inc. Heartland MLS and the company represented by this website do not make any warranty or representation concerning the timeliness or accuracy of the information displayed herein. In consideration for the receipt of the information on this page, the recipient agrees to use the information solely for the private noncommercial purpose of identifying a property in which the recipient has a good faith interest in acquiring. Data last updated . Terms of Use