11417 Cambridge Road, Leawood, KS 66211
- $1,895,000
- 3
- BD
- 3.5
- BA
- 4,426
- SqFt



- List Price
- $1,895,000
- Status
- ACTIVE
- MLS#
- 2597255
- Subtype
- Residential
- Year Built
- 2026
- Bedrooms
- 3
- Bathrooms
- 3.5
- Full Baths
- 3
- Half Baths
- 1
- Living Area
- 4,426
- Lot Size
- 9,583
- Acres
- 0.22
- Subdivision
- Hallbrook East Village
Property Description
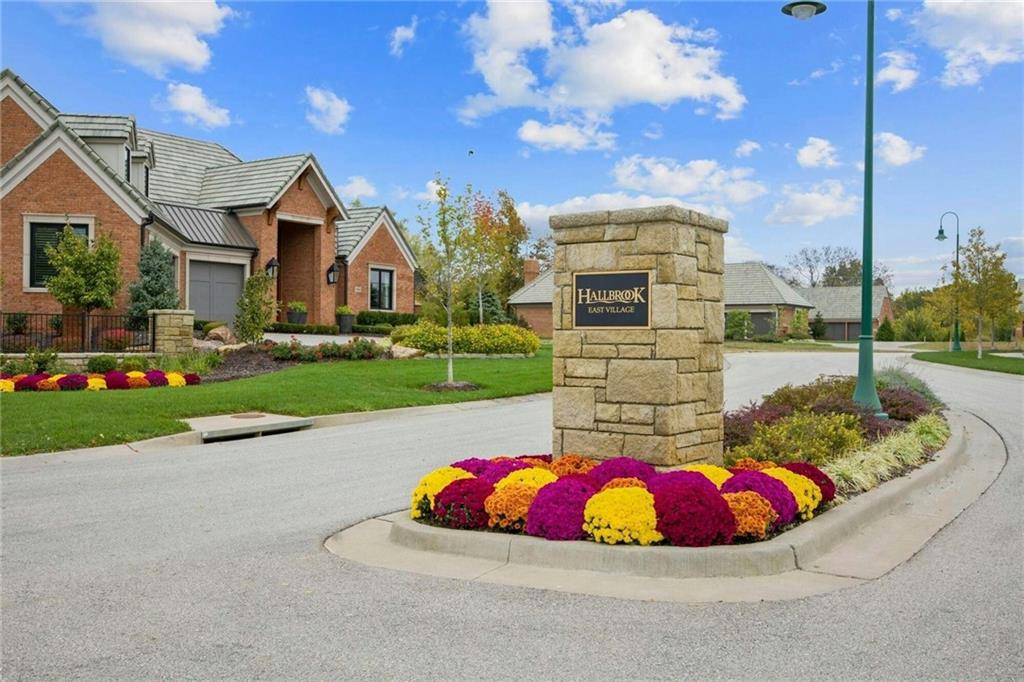
NEW IN HALLBROOK EAST VILLAGE (LOT 11) TOSS THE MOWER & LIVE WHERE YOU PLAY IN DESIGNER-PERFECT, MAINTENANCE-PROVIDED, BRAND-NEW HALLBROOK VILLA! Come watch our progress! Designer selections have been made; prepare for WOW! We are targeting October 2026 delivery. YES, you can have it all: finest NEW CONSTRUCTION, best LEAWOOD location, luxe AMENITIES galore, designer interior, and a carefree, Country Club lifestyle, right here in the Kansas City Metro. Every most-wanted feature is included: Primary suite plus study on the 1st-floor, gourmet kitchen with walk-in pantry and state-of-the-art appliances, soaring ceilings, private primary bedroom suite with room-sized designer closet, wide-plank hardwood flooring, premium marble and quartz countertops, Lower-level entertainment area with bar. We added 2026 technology, designer lighting, exceptional finishes...many of which you have never before experienced. Let us arrange a private tour of our newest Hallbrook community and come right over to see this limited-edition, Hallbrook home, ready for Holidays 2026 occupancy. Your move into Hallbrook will be the best decision you have ever made. Purchase one of our new spec homes while you can, or reserve a lot and our artisan builders will "build-to-suit." Note: Hallbrook Country Club is a private club requiring membership to use facilities.
/u.realgeeks.media/urbancoolhomes/Logo-min.png)
Additional Information
- Interior Features
- Custom Cabinets, Kitchen Island, Pantry, Smart Thermostat, Vaulted Ceiling(s), Walk-In Closet(s), Wet Bar
- Taxes
- $2,581
- HOA Includes
- Lawn Service, Management, Snow Removal, Trash
- Appliances
- Cooktop, Dishwasher, Disposal, Double Oven, Dryer, Humidifier, Microwave, Refrigerator, Gas Range, Washer
- Heating
- Forced Air, Zoned
- Air Conditioning
- Electric, Zoned
- Exterior Construction
- Brick
- Roof
- Tile
- Parking Features
- Attached, Garage Door Opener
- Garage Spaces
- 2
- School District
- Blue Valley
- Elementary School
- Leawood
- Middle School
- Leawood Middle
- High School
- Blue Valley North
Listing courtesy of Hallbrook Team of Hallbrook Realty.
Mortgage Calculator
The data relating to real estate displayed on this website comes in part from the Heartland Multiple Listing Service database compilation. The properties displayed on this website may not be all of the properties in the Heartland MLS database compilation, or all of the properties listed with other brokers participating in the Heartland MLS IDX program. Detailed information about the properties displayed on this website includes the name of the listing company.
The information displayed on this page is confidential, proprietary, and copyrighted information of Heartland Multiple Listing Service, Inc. (“Heartland MLS”). Copyright 2026, Heartland Multiple Listing Service, Inc. Heartland MLS and the company represented by this website do not make any warranty or representation concerning the timeliness or accuracy of the information displayed herein. In consideration for the receipt of the information on this page, the recipient agrees to use the information solely for the private noncommercial purpose of identifying a property in which the recipient has a good faith interest in acquiring. Data last updated . Terms of Use