10504 S Highland Lane, Olathe, KS 66061
- $2,575,000
- 4
- BD
- 6.5
- BA
- 6,649
- SqFt














- List Price
- $2,575,000
- Status
- ACTIVE
- MLS#
- 2596514
- Subtype
- Residential
- Year Built
- 1995
- Bedrooms
- 4
- Bathrooms
- 6.5
- Full Baths
- 4
- Half Baths
- 3
- Living Area
- 6,649
- Lot Size
- 44,431
- Acres
- 1.02
- Subdivision
- Cedar Creek- The Estates
Property Description
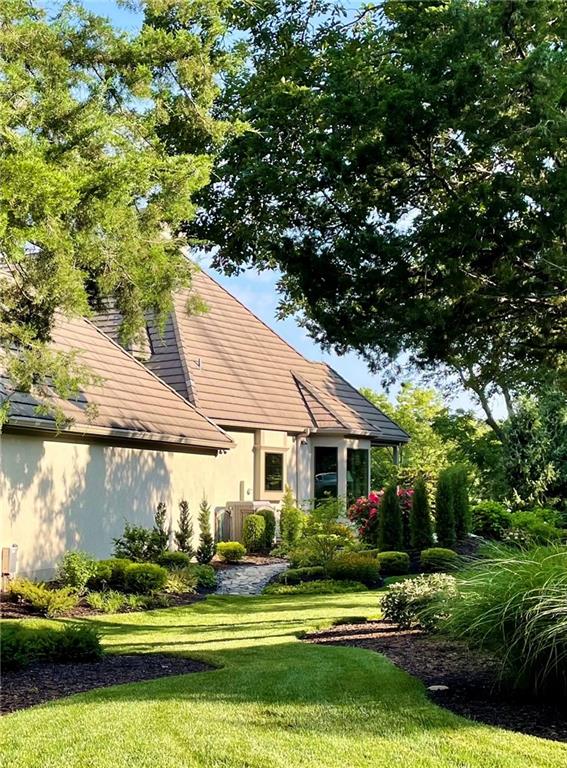
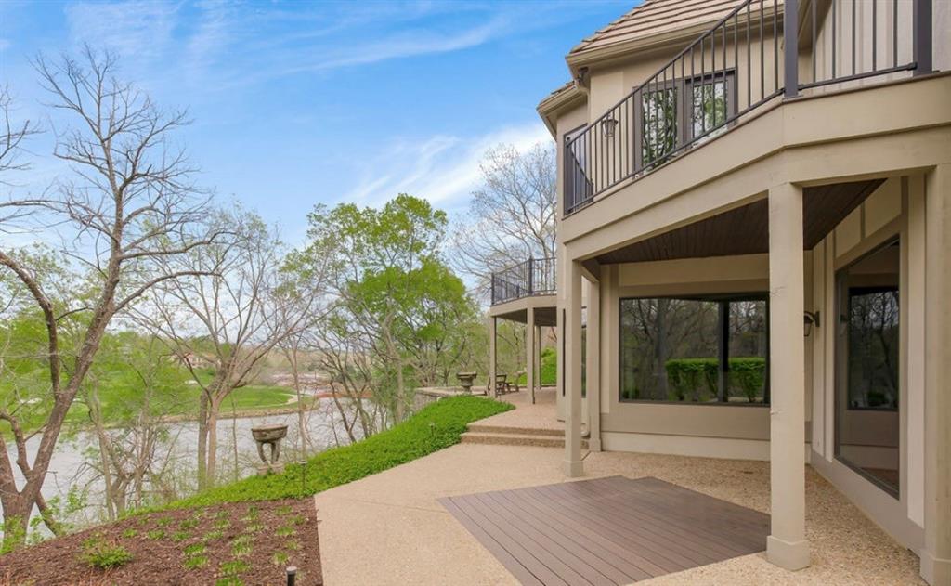
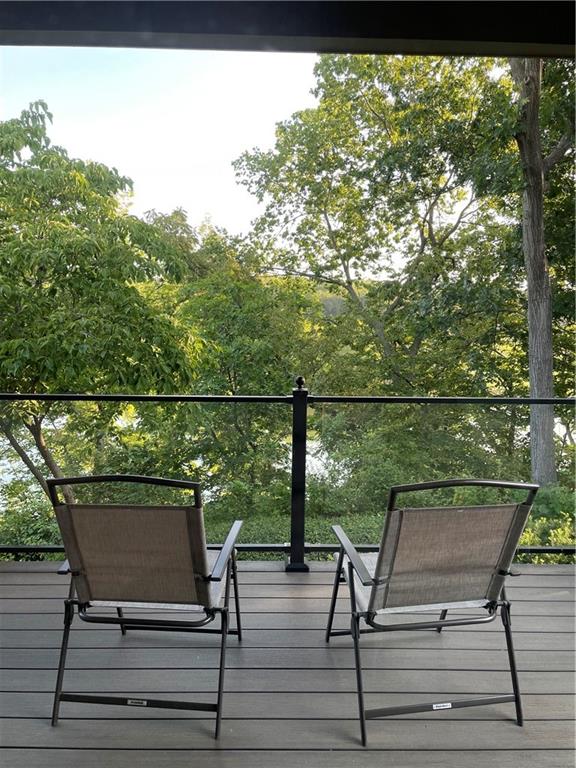
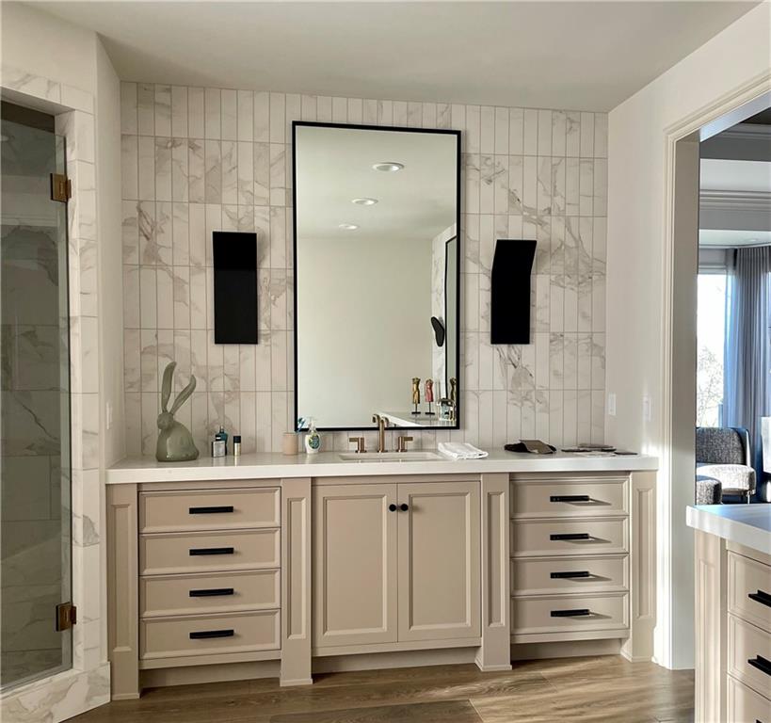
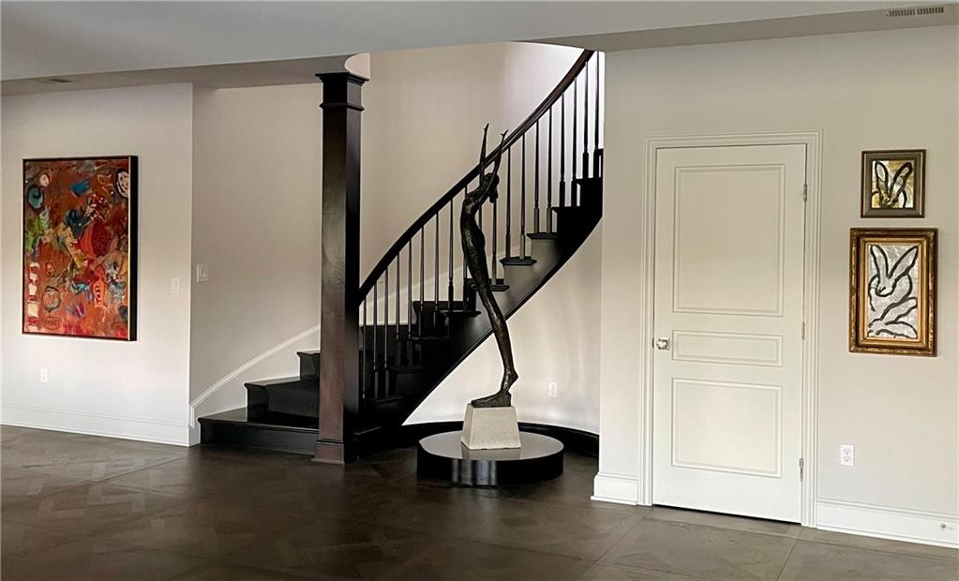
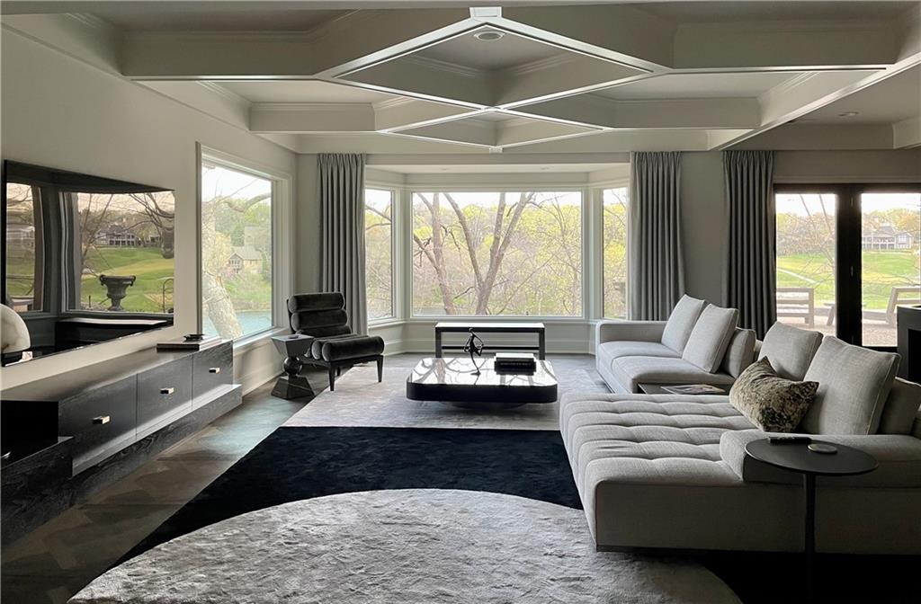
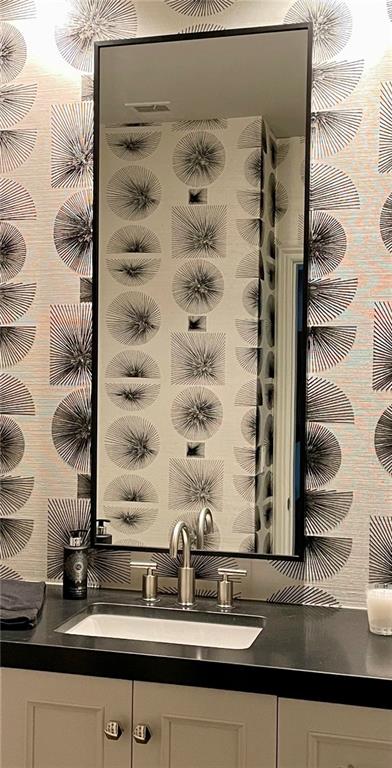
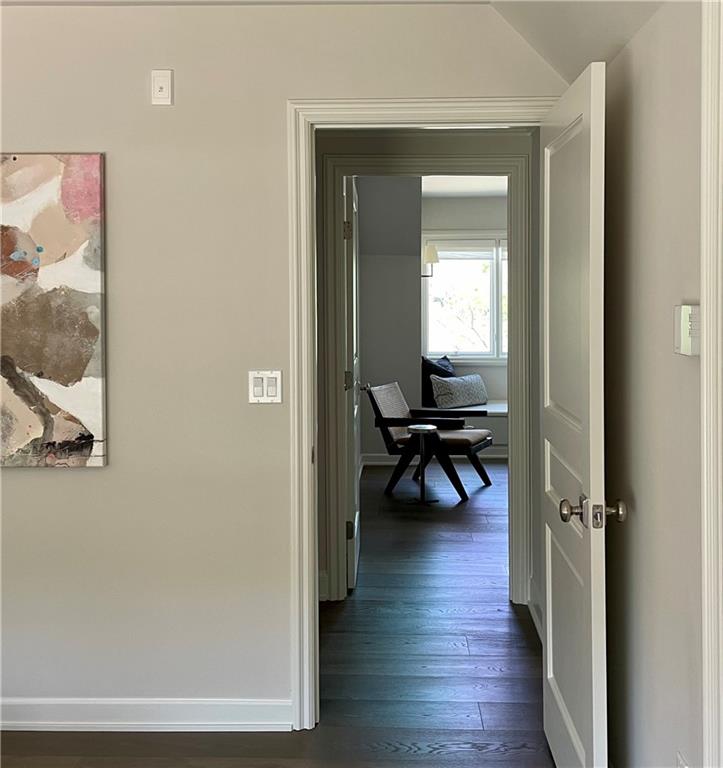
Rare opportunity to acquire one of Cedar Creek's Signature, lake-front Residences! This authentic French Normandy design by renowned architect Howard Nearing was custom built by Steve Grewal. Thoughtfully placed on its 1-acre lake front lot, this home sets deep off the street to insure the ultimate in privacy and views, overlooking both Shadow Lake & beyond of the 1st & 9th Holes of the Shadow Glen Golf Club. Extensive stonework, paver brick drive, copper bays, concrete tile roof all accentuated with lush landscaping creates European countryside appeal. This premier property has been meticulously transformed by the current owner. The list of recent major renovations is highlighted by a new McCroskey Interiors kitchen appointed with Wolf/Sub-Zero appliances, custom front entry door & sidelights, 3-level blown glass chandelier by John Pomp Studio, wide plank engineered hardwood flooring thru-out, expanded Pella windows & doors, California Closets transformations, & luxurious lighting to define every space. Garden show level landscaping & hard-scaping on all sides, new 3-zone HVAC, knotty alder 8 ft doors w/Emtek hardware, spray foam insulation to both roof & rim joists, honestly there's just too many upgrades to list. If ever the term "better than new" was applicable, this one fits the definition. Lower-level exercise room could be converted back to a 5th bedroom w/full bath if needed. Seller is open to negotiate a transaction to include furniture if preferred by a cash buyer.
/u.realgeeks.media/urbancoolhomes/Logo-min.png)
Additional Information
- Interior Features
- Ceiling Fan(s), Kitchen Island, Painted Cabinets, Pantry, Vaulted Ceiling(s), Walk-In Closet(s), Wet Bar
- Taxes
- $15,964
- Appliances
- Cooktop, Dishwasher, Disposal, Microwave, Refrigerator, Electric Range, Water Softener
- Heating
- Forced Air, Zoned
- Air Conditioning
- Electric, Zoned
- Exterior Construction
- Stone Trim, Stucco & Frame
- Roof
- Tile
- Parking Features
- Attached
- Garage Spaces
- 3
- School District
- Olathe
- Elementary School
- Cedar Creek
- Middle School
- Mission Trail
- High School
- Olathe West
Listing courtesy of Ken Rosberg of Rosberg Realty.
Mortgage Calculator
The data relating to real estate displayed on this website comes in part from the Heartland Multiple Listing Service database compilation. The properties displayed on this website may not be all of the properties in the Heartland MLS database compilation, or all of the properties listed with other brokers participating in the Heartland MLS IDX program. Detailed information about the properties displayed on this website includes the name of the listing company.
The information displayed on this page is confidential, proprietary, and copyrighted information of Heartland Multiple Listing Service, Inc. (“Heartland MLS”). Copyright 2026, Heartland Multiple Listing Service, Inc. Heartland MLS and the company represented by this website do not make any warranty or representation concerning the timeliness or accuracy of the information displayed herein. In consideration for the receipt of the information on this page, the recipient agrees to use the information solely for the private noncommercial purpose of identifying a property in which the recipient has a good faith interest in acquiring. Data last updated . Terms of Use