24933 W 98th Place, Lenexa, KS 66227
- $909,900
- 4
- BD
- 3
- BA
- 2,962
- SqFt




- List Price
- $909,900
- Status
- ACTIVE
- MLS#
- 2595976
- Subtype
- Residential
- Bedrooms
- 4
- Bathrooms
- 3
- Full Baths
- 3
- Living Area
- 2,962
- Lot Size
- 9,800
- Acres
- 0.22
- Subdivision
- Canyon Creek Forest
Property Description
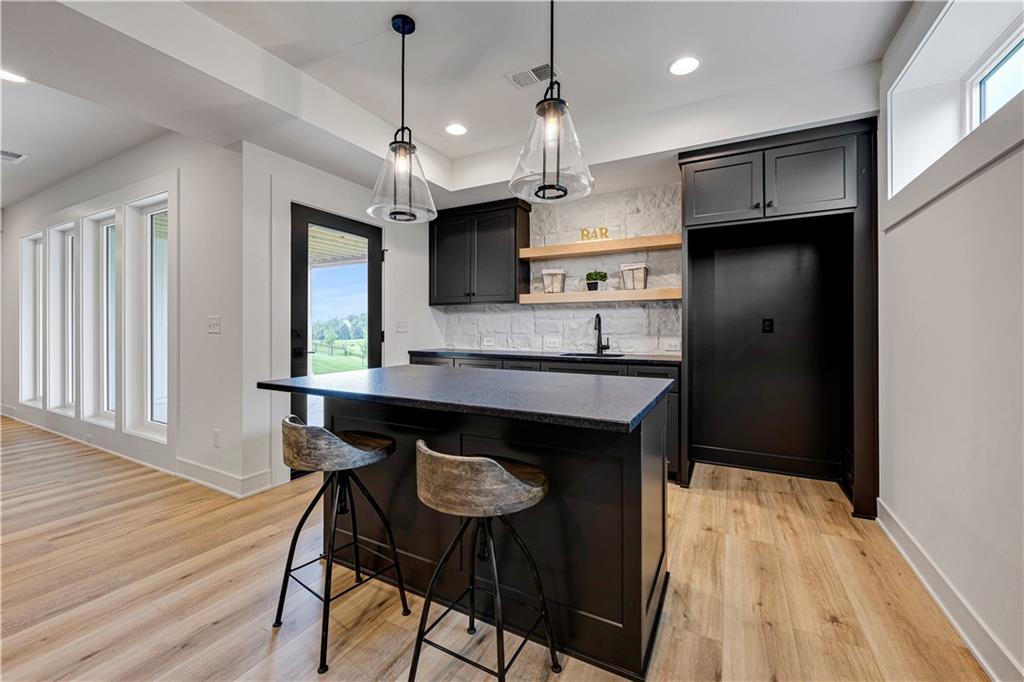
**MOVE IN READY** Experience refined luxury in The Bayberry by JFE Construction, a stunning villa designed for elevated everyday living. An impressive 8-foot double front door opens to soaring ceilings, dramatic wood beams, and expansive walls of windows that flood the great room with natural light. Oversized sliding doors lead to a covered deck with a stone fireplace, perfectly positioned to overlook tranquil greenspace—ideal for both relaxing evenings and effortless entertaining. The designer kitchen is as functional as it is beautiful, featuring a large quartz island, stainless steel appliances, rich wood flooring, and an oversized walk-in butler’s pantry. The primary suite offers a private retreat with a freestanding soaking tub, double vanity, zero-entry shower, and a spacious walk-in closet. A second main-level bedroom or office provides flexible living options. The finished lower level expands the home’s versatility with a family room, bar area, game space, two additional bedrooms, and a full bath—perfect for hosting guests. Throughout the home, exquisite trim work, wood accent walls, bold black accents, and thoughtful architectural details elevate every space. Located in Canyon Creek Forest, a luxury maintenance-provided, free-standing villa community, this home offers a carefree lifestyle with lawn care and snow removal included—while enjoying all that Lenexa has to offer. Estimated completion is June 2026, with time remaining to make select design choices and personalize this exceptional home. Photos are of a former model and may include upgrades not included in the price. Don't miss out on this one. It is going to be a stunner!!
/u.realgeeks.media/urbancoolhomes/Logo-min.png)
Additional Information
- Interior Features
- Custom Cabinets, Kitchen Island, Painted Cabinets, Pantry, Stained Cabinets, Vaulted Ceiling(s), Walk-In Closet(s), Wet Bar
- Taxes
- $11,926
- HOA Includes
- Lawn Service, Snow Removal
- Appliances
- Cooktop, Dishwasher, Disposal, Exhaust Fan, Humidifier, Microwave, Built-In Oven, Stainless Steel Appliance(s), Under Cabinet Appliance(s)
- Heating
- Forced Air
- Air Conditioning
- Electric
- Exterior Construction
- Stone Trim, Stucco & Frame
- Roof
- Composition
- Parking Features
- Attached, Garage Faces Front
- Garage Spaces
- 3
- School District
- Olathe
- Elementary School
- Canyon Creek
- Middle School
- Prairie Trail
- High School
- Olathe Northwest
Listing courtesy of Debbie Sinclair of Prime Development Land Co LLC.
Mortgage Calculator
The data relating to real estate displayed on this website comes in part from the Heartland Multiple Listing Service database compilation. The properties displayed on this website may not be all of the properties in the Heartland MLS database compilation, or all of the properties listed with other brokers participating in the Heartland MLS IDX program. Detailed information about the properties displayed on this website includes the name of the listing company.
The information displayed on this page is confidential, proprietary, and copyrighted information of Heartland Multiple Listing Service, Inc. (“Heartland MLS”). Copyright 2026, Heartland Multiple Listing Service, Inc. Heartland MLS and the company represented by this website do not make any warranty or representation concerning the timeliness or accuracy of the information displayed herein. In consideration for the receipt of the information on this page, the recipient agrees to use the information solely for the private noncommercial purpose of identifying a property in which the recipient has a good faith interest in acquiring. Data last updated . Terms of Use