33270 Switzer Road, Paola, KS 66071
- $995,000
- 3
- BD
- 2.5
- BA
- 2,114
- SqFt







- List Price
- $995,000
- Status
- ACTIVE
- MLS#
- 2594649
- Subtype
- Residential
- Year Built
- 2003
- Bedrooms
- 3
- Bathrooms
- 2.5
- Full Baths
- 2
- Half Baths
- 1
- Living Area
- 2,114
- Lot Size
- 2,003,760
- Acres
- 46
- Subdivision
- Other
Property Description
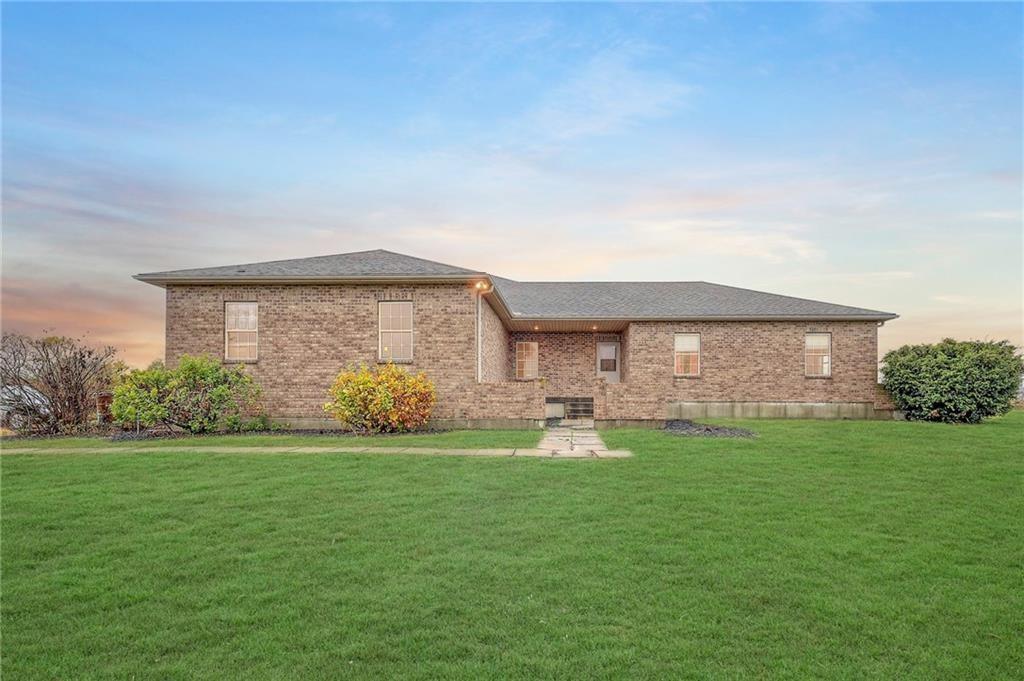
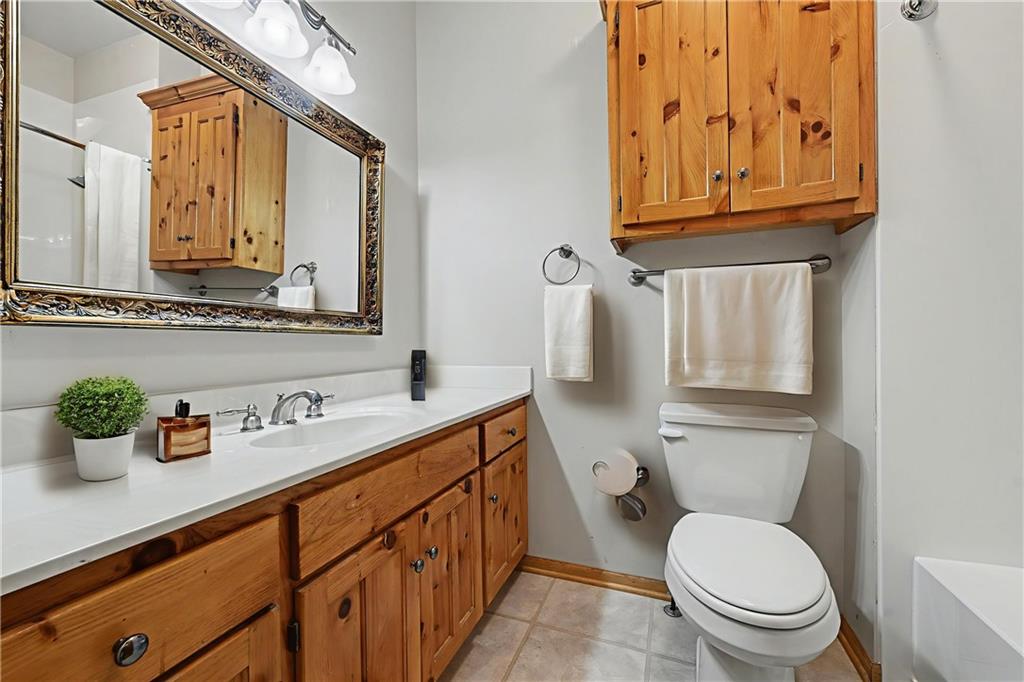
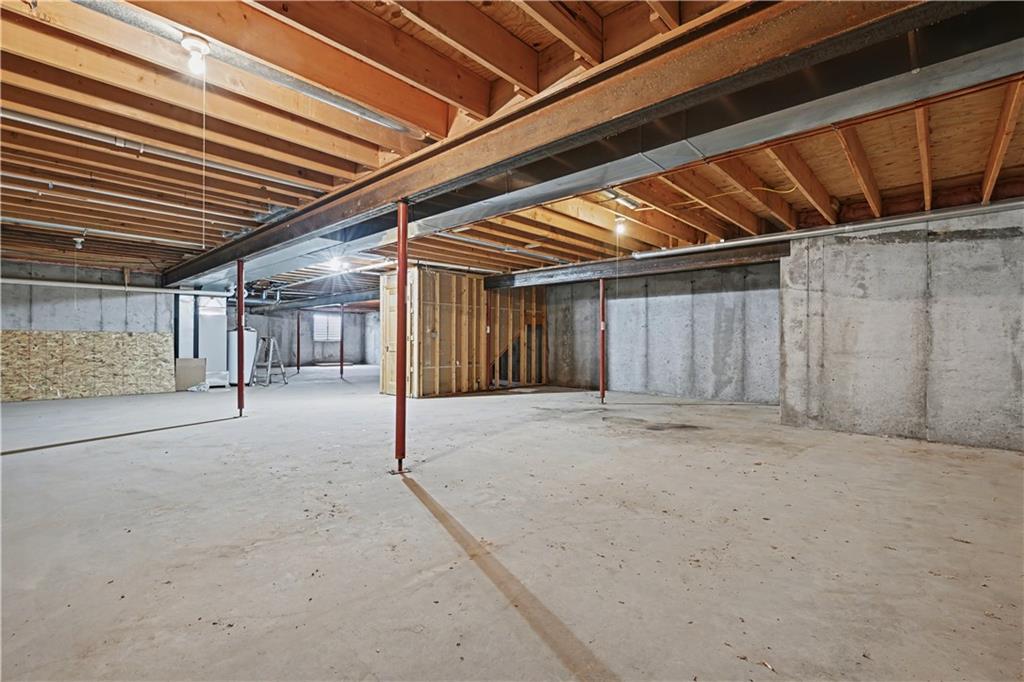
Brand New Roof! Discover the perfect private country retreat showcasing breathtaking views with this custom-built ranch home on 46 scenic acres. Built in 2003 and designed to be virtually maintenance-free, the home features an all-brick front with vinyl siding for long-lasting durability. The spacious open floor plan offers luxury vinyl plank flooring throughout the main living areas and new carpet in the bedrooms. Relax and entertain friends and family in your Texas size great room boasting a cozy brick fireplace and built-ins. The kitchen showcases warm pine cabinetry, pine ceilings, and charming log accents, creating a welcoming rustic feel. A stunning sunroom with tile floors and walls of windows floods the home with natural light and provides peaceful views of the surrounding property. The home includes three bedrooms and 2.5 bathrooms, with both full baths recently updated with new showers/tub and flooring. The expansive unfinished lower level offers endless potential and includes a secure safe room and an egress window, making it easy to add an additional bedroom or living space if desired. Outside, the property truly shines with two ponds, abundant wildlife, and extensive pipe fencing and cross-fencing throughout. A massive 40’ x 100’ outbuilding with concrete floors and three garage doors provides ample space for equipment, vehicles, or hobbies. A 50-amp camper hookup adds even more convenience for RV owners or guests.
/u.realgeeks.media/urbancoolhomes/Logo-min.png)
Additional Information
- Interior Features
- Ceiling Fan(s), Central Vacuum, Custom Cabinets, Pantry, Stained Cabinets, Walk-In Closet(s)
- Taxes
- $6,127
- Appliances
- Cooktop, Dishwasher, Disposal, Exhaust Fan, Refrigerator, Electric Range, Stainless Steel Appliance(s)
- Heating
- Heat Pump
- Air Conditioning
- Electric
- Exterior Construction
- Brick/Mortar, Vinyl Siding
- Roof
- Composition
- Parking Features
- Attached, Detached, Garage Door Opener, Garage Faces Side
- Garage Spaces
- 8
- School District
- Louisburg
Listing courtesy of Alison Zimmerlin of ReeceNichols - Leawood.
Mortgage Calculator
The data relating to real estate displayed on this website comes in part from the Heartland Multiple Listing Service database compilation. The properties displayed on this website may not be all of the properties in the Heartland MLS database compilation, or all of the properties listed with other brokers participating in the Heartland MLS IDX program. Detailed information about the properties displayed on this website includes the name of the listing company.
The information displayed on this page is confidential, proprietary, and copyrighted information of Heartland Multiple Listing Service, Inc. (“Heartland MLS”). Copyright 2026, Heartland Multiple Listing Service, Inc. Heartland MLS and the company represented by this website do not make any warranty or representation concerning the timeliness or accuracy of the information displayed herein. In consideration for the receipt of the information on this page, the recipient agrees to use the information solely for the private noncommercial purpose of identifying a property in which the recipient has a good faith interest in acquiring. Data last updated . Terms of Use