11227 S Sunray Drive, Olathe, KS 66061
- $998,300
- 4
- BD
- 5.5
- BA
- 3,695
- SqFt



















- List Price
- $998,300
- Status
- ACTIVE
- MLS#
- 2586604
- Subtype
- Residential
- Year Built
- 2025
- Bedrooms
- 4
- Bathrooms
- 5.5
- Full Baths
- 4
- Half Baths
- 2
- Living Area
- 3,695
- Lot Size
- 10,092
- Acres
- 0.23
- Subdivision
- Prairie Canyon
Property Description
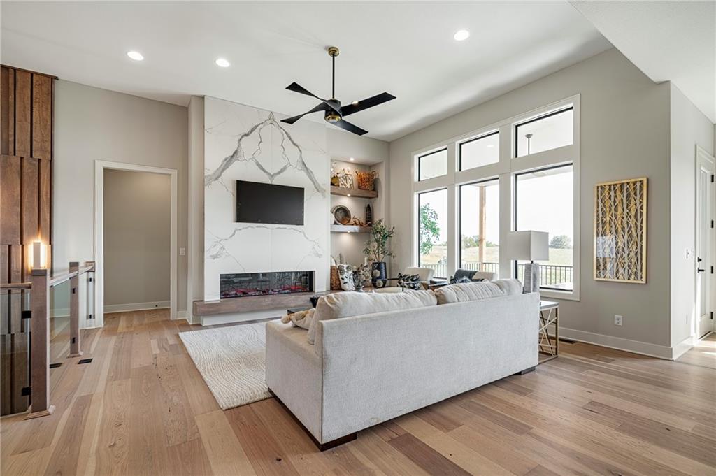
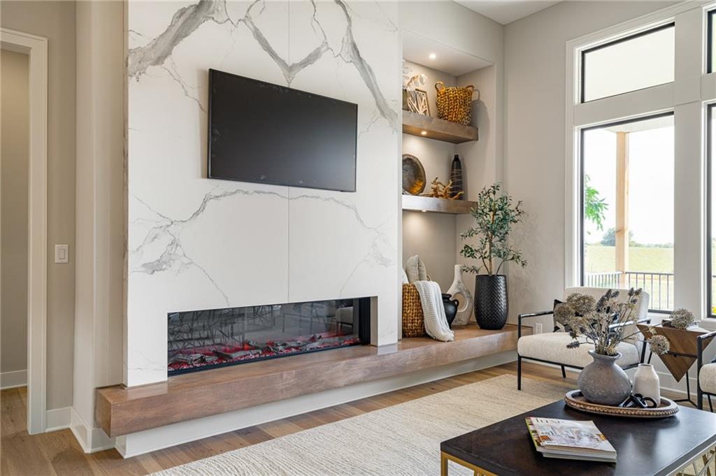
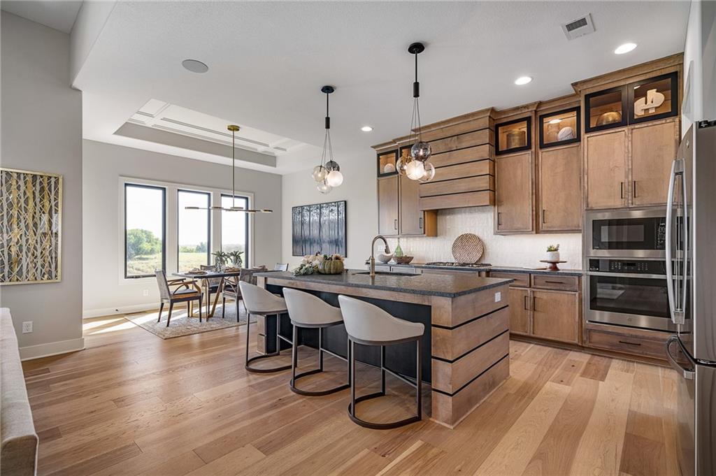
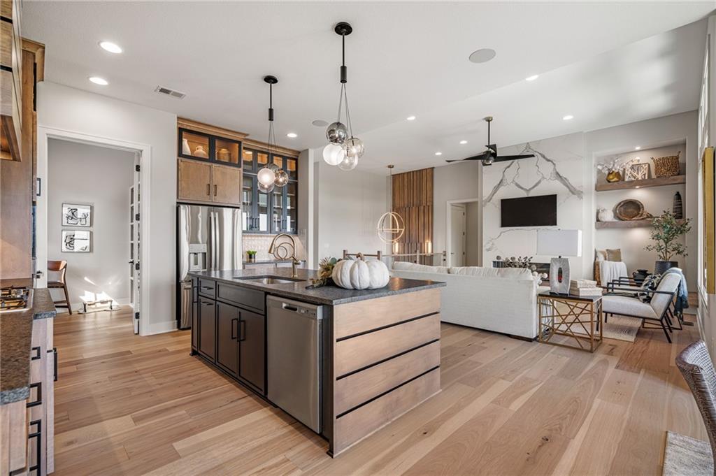
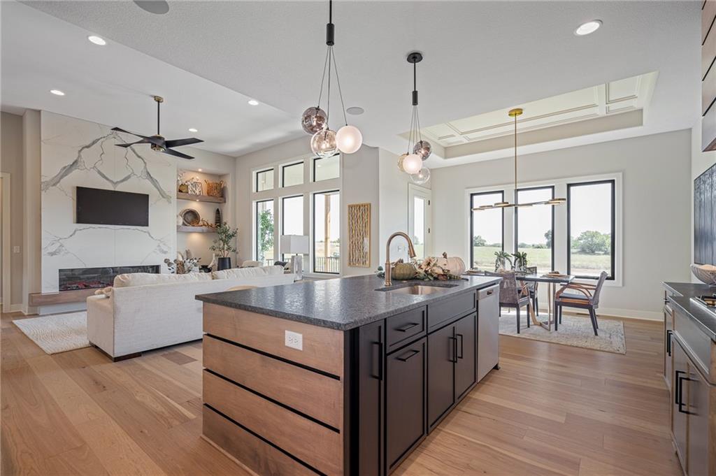
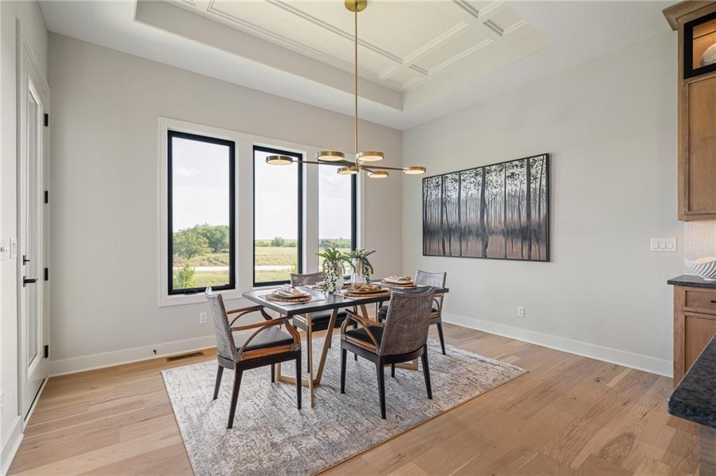
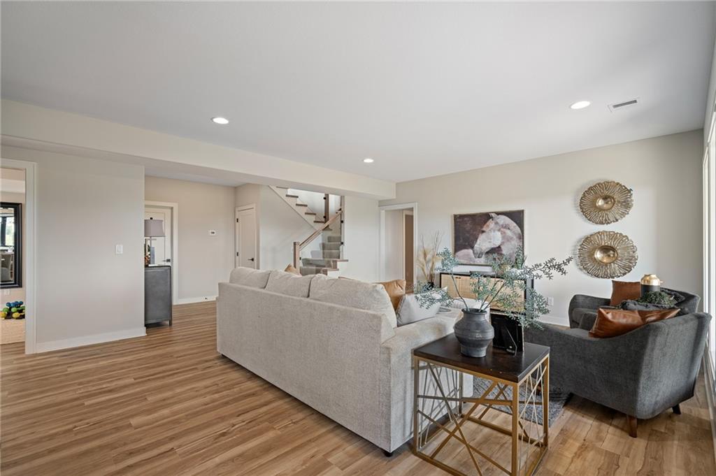
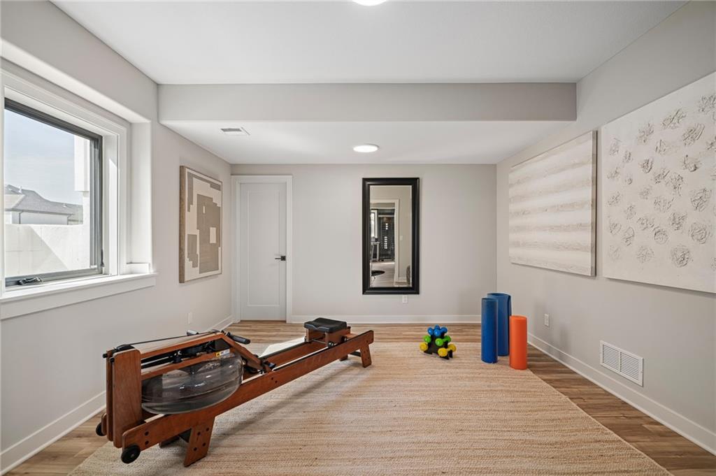
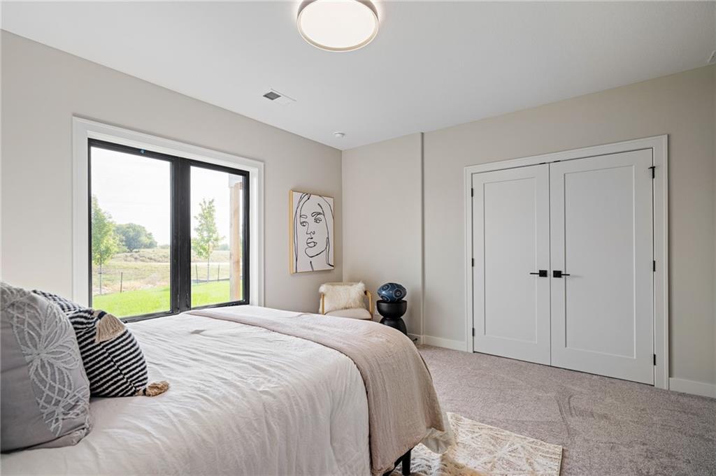
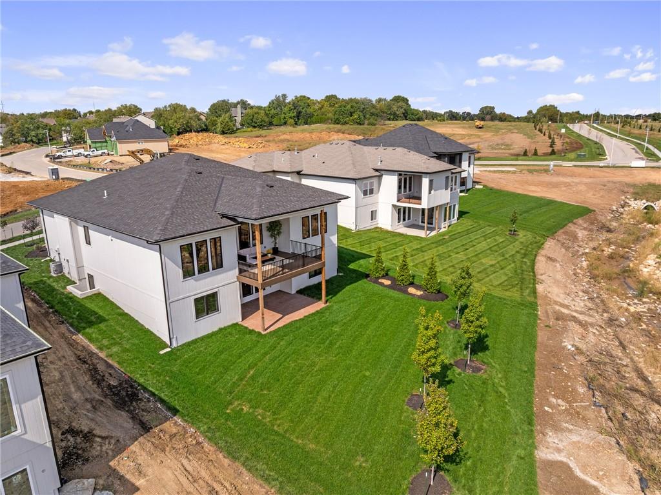
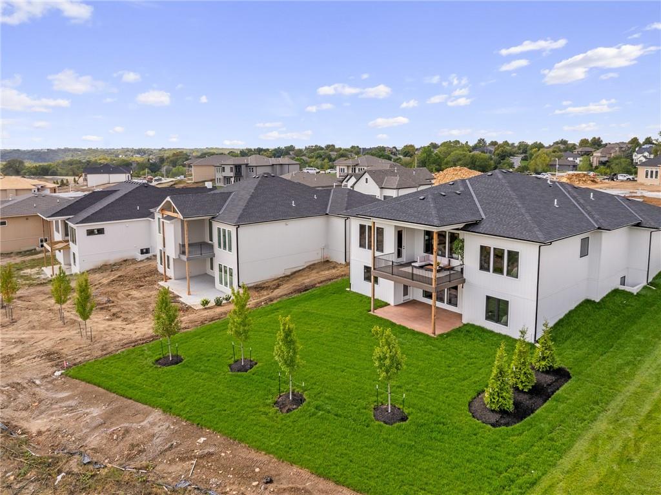
Pauli Homes is proud to showcase their stunning Riviera "Reverse" 1.5-story model in Johnson County's newest maintenance-provided community, Prairie Canyon! This model home is NOT currently for sale. The model row is open daily from noon to 5:00 p.m. (closed on holidays) and is also available by appointment. This nearly 3,700 sq. ft. home delivers pure luxury and cutting-edge innovation—and it's already earning rave reviews! Key highlights include: - Two bedrooms on each level, with every bedroom featuring its own private bath - A convenient half bath on each floor - A dramatic double-door entry that draws you into an expansive great room, kitchen, and dining area combination with soaring high ceilings - A striking great room fireplace featuring elegant white marble and a sleek linear design - An impressive kitchen with floor-to-ceiling cabinetry and a spacious walk-in pantry - A generous covered deck perfect for evening relaxation with breathtaking views The bright, open lower level offers a versatile recreation area, a stylish bar, wine display, and a bonus room ideal for a game room, home gym, or more. Experience the exceptional quality and outstanding value that Pauli Homes is known for!
/u.realgeeks.media/urbancoolhomes/Logo-min.png)
Additional Information
- Interior Features
- Ceiling Fan(s), Kitchen Island, Pantry, Stained Cabinets, Walk-In Closet(s), Wet Bar
- Taxes
- $14,000
- HOA Includes
- Lawn Service, Snow Removal
- Appliances
- Cooktop, Dishwasher, Disposal, Exhaust Fan, Humidifier, Microwave, Free-Standing Electric Oven
- Heating
- Forced Air
- Air Conditioning
- Electric
- Exterior Construction
- Stone Trim, Stucco & Frame, Wood Siding
- Roof
- Composition
- Parking Features
- Attached
- Garage Spaces
- 3
- School District
- Olathe
- Elementary School
- Cedar Creek
- Middle School
- Mission Trail
- High School
- Olathe West
Listing courtesy of Randi Platko of Prime Development Land Co LLC.
Mortgage Calculator
The data relating to real estate displayed on this website comes in part from the Heartland Multiple Listing Service database compilation. The properties displayed on this website may not be all of the properties in the Heartland MLS database compilation, or all of the properties listed with other brokers participating in the Heartland MLS IDX program. Detailed information about the properties displayed on this website includes the name of the listing company.
The information displayed on this page is confidential, proprietary, and copyrighted information of Heartland Multiple Listing Service, Inc. (“Heartland MLS”). Copyright 2026, Heartland Multiple Listing Service, Inc. Heartland MLS and the company represented by this website do not make any warranty or representation concerning the timeliness or accuracy of the information displayed herein. In consideration for the receipt of the information on this page, the recipient agrees to use the information solely for the private noncommercial purpose of identifying a property in which the recipient has a good faith interest in acquiring. Data last updated . Terms of Use