3256 W 133rd Terrace, Leawood, KS 66209
- $2,250,000
- 4
- BD
- 4
- BA
- 4,293
- SqFt






- List Price
- $2,250,000
- Status
- ACTIVE
- MLS#
- 2586524
- Subtype
- Residential
- Year Built
- 2025
- Bedrooms
- 4
- Bathrooms
- 4
- Full Baths
- 4
- Living Area
- 4,293
- Lot Size
- 10,454
- Acres
- 0.24
- Subdivision
- East Village of Leawood
Property Description
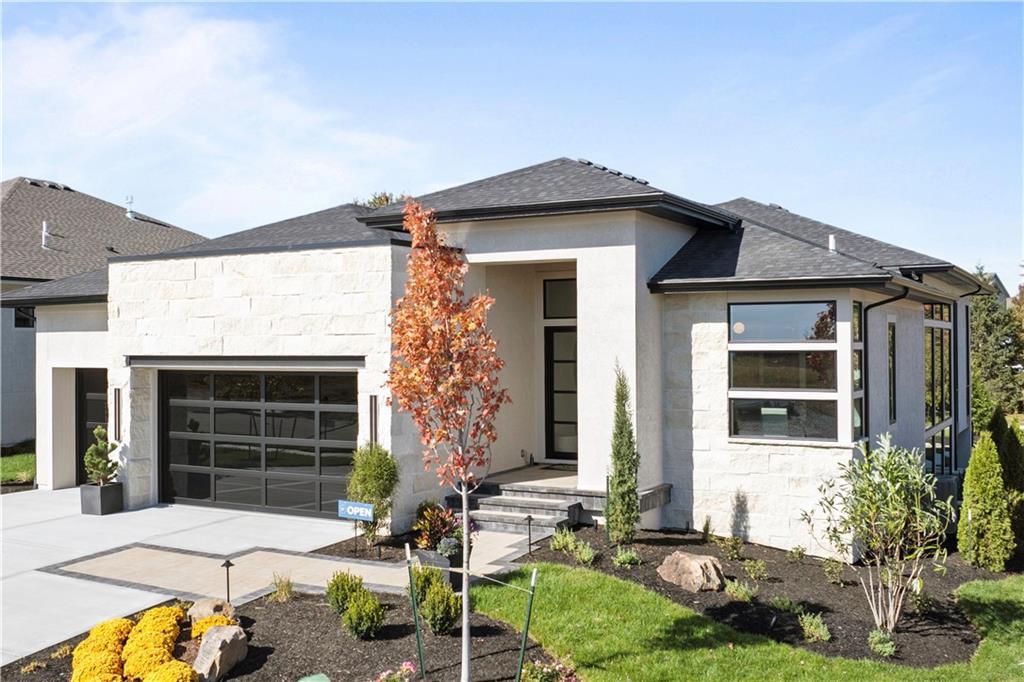
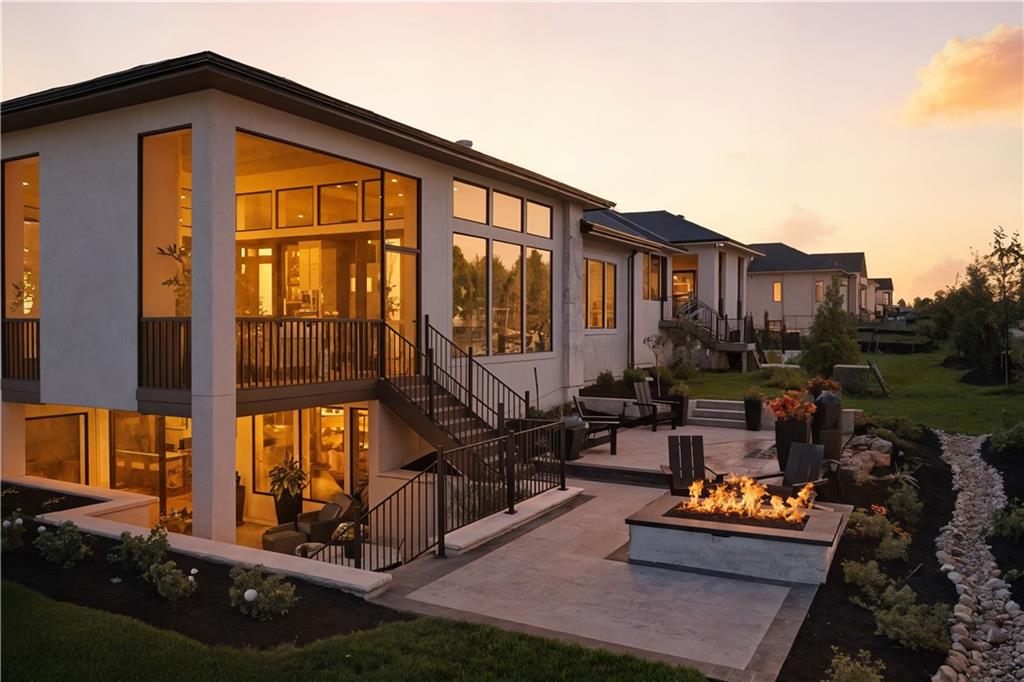
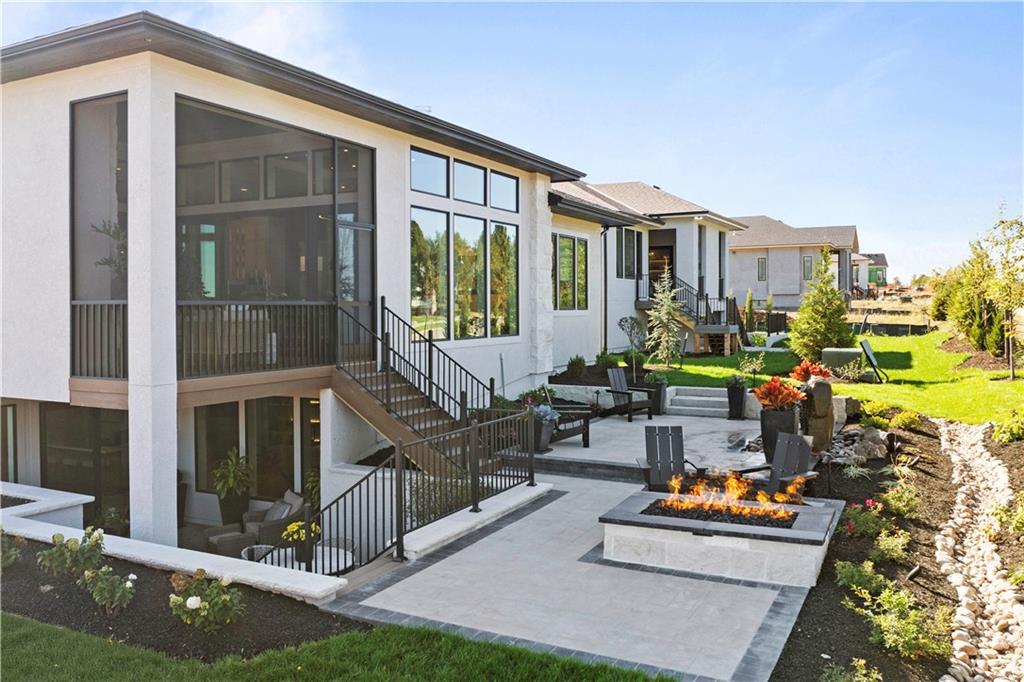
Model Now for Sale! A $50,000 exclusive incentive offer to customize your home, enhance your furnishings, or reduce your purchase price! Home needs to be under contract by July 31, 2026. Discover the perfect balance of contemporary design and comfortable living in this stunning Willis Custom Homes Reverse 1.5-story home. From the moment you step through the smart glass double front doors, you’re greeted by soaring ceilings, floor-to-ceiling windows, and an abundance of natural light that flows seamlessly through the open main level. The floating staircase and offset fireplace serve as striking architectural centerpieces, while thoughtfully designed ambient lighting enhances the home’s warm and modern aesthetic. The gourmet kitchen is a chef’s dream — featuring solid surface countertops, custom cabinetry, and high-end appliances, all crafted for both functionality and entertaining. With 4 bedrooms and 4 bathrooms, this home offers flexible living spaces ideal for families or guests. The walkout, walk-up lower level expands your living area outdoors, opening to a beautifully landscaped backyard where a tranquil water feature and fire pit create the perfect setting for gatherings or quiet evenings. Located on Lot 15 at East Village Leawood, The Caspian is sleek, sophisticated, and thoughtfully designed. This property defines modern luxury living.
/u.realgeeks.media/urbancoolhomes/Logo-min.png)
Additional Information
- Interior Features
- Ceiling Fan(s), Custom Cabinets, Kitchen Island, Pantry, Smart Thermostat, Vaulted Ceiling(s), Walk-In Closet(s)
- Exterior Features
- Fire Pit
- Taxes
- $30,500
- HOA Includes
- Lawn Service, Snow Removal, Street, Trash
- Appliances
- Disposal, Double Oven, Exhaust Fan, Humidifier, Microwave, Refrigerator, Free-Standing Electric Oven, Stainless Steel Appliance(s)
- Heating
- Forced Air
- Air Conditioning
- Electric
- Exterior Construction
- Stone Trim, Stucco
- Roof
- Composition
- Parking Features
- Attached, Garage Faces Front
- Garage Spaces
- 3
- School District
- Blue Valley
Listing courtesy of Jayne Fincher of Weichert, Realtors Welch & Co..
Mortgage Calculator
The data relating to real estate displayed on this website comes in part from the Heartland Multiple Listing Service database compilation. The properties displayed on this website may not be all of the properties in the Heartland MLS database compilation, or all of the properties listed with other brokers participating in the Heartland MLS IDX program. Detailed information about the properties displayed on this website includes the name of the listing company.
The information displayed on this page is confidential, proprietary, and copyrighted information of Heartland Multiple Listing Service, Inc. (“Heartland MLS”). Copyright 2026, Heartland Multiple Listing Service, Inc. Heartland MLS and the company represented by this website do not make any warranty or representation concerning the timeliness or accuracy of the information displayed herein. In consideration for the receipt of the information on this page, the recipient agrees to use the information solely for the private noncommercial purpose of identifying a property in which the recipient has a good faith interest in acquiring. Data last updated . Terms of Use