18109 Cody Street, Overland Park, KS 66013
- $1,349,150
- 5
- BD
- 4
- BA
- 3,602
- SqFt




- List Price
- $1,349,150
- Status
- ACTIVE
- MLS#
- 2584851
- Subtype
- Residential
- Year Built
- 2025
- Bedrooms
- 5
- Bathrooms
- 4
- Full Baths
- 4
- Living Area
- 3,602
- Lot Size
- 12,675
- Acres
- 0.29
- Subdivision
- Woodmyre
Property Description
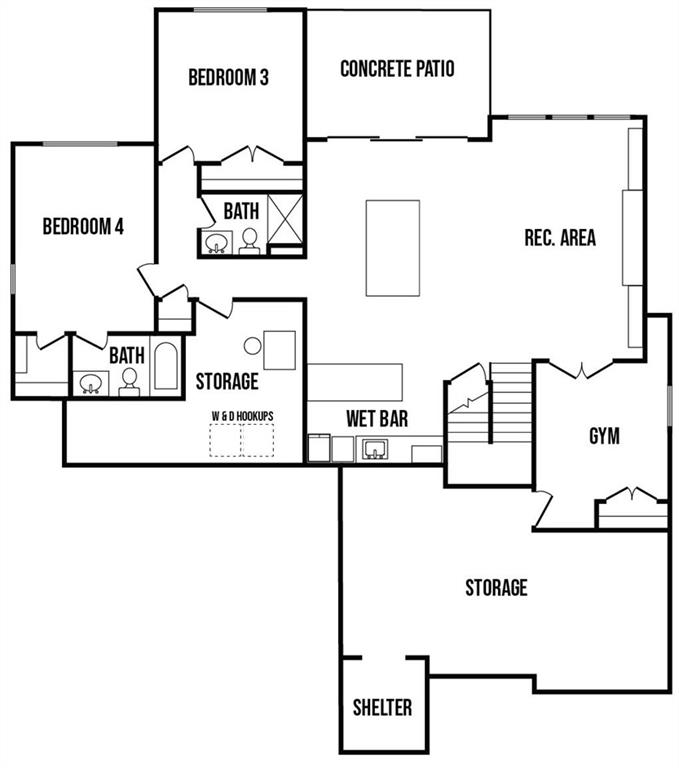
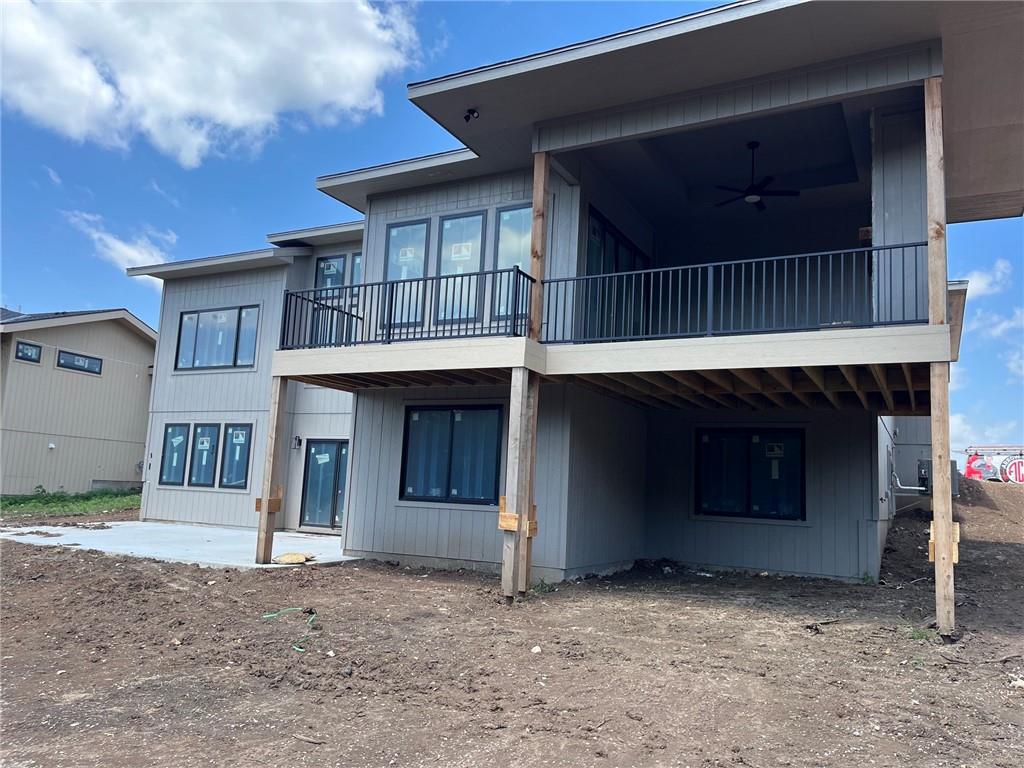
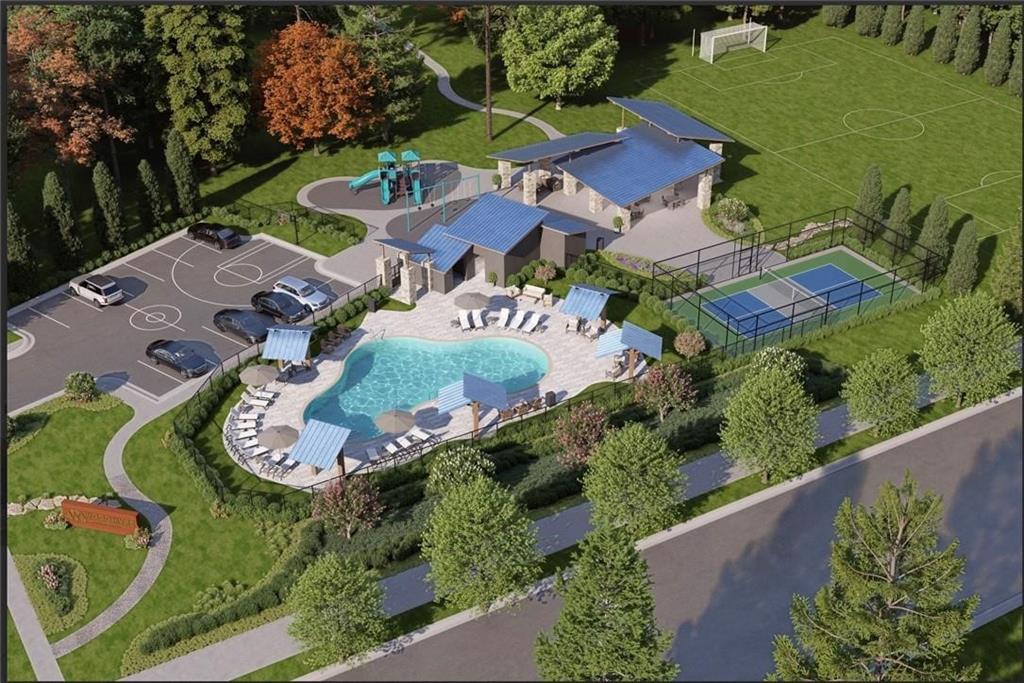
BE AWARE OF ROAD CLOSINGS. Please see Directions for details. Lot 31, Woodmyre. Walker Custom Homes offers the 1.5 Reverse "Callahan" on this homesite backing to trees! Western front exposure allows for nice shade in the afternoon on the east side wall of windows. For those who love to cook, the prep kitchen is a wonderful space when entertaining for a crowd. Upgrades on this home will feature a walk-out package with an oversized patio, beamed ceilings in the living area, and a black window upgrade. Also upgraded are the cabinet and trim package, as well as a beautiful full bar in the basement. The landscaping package upgrade will leave your homesite looking lush and well thought out. Woodmyre amenities will be installed during the 2nd phase, which will include a custom pool, pickleball, playground, basketball, neighborhood pavilion, and a practice soccer field! This boutique-style community will offer only 85 homes! Make this Walker Custom Home your dream home today! Some selections can still be made to customize this home to your own style! Approximate completion time is July/Augusta 2026
/u.realgeeks.media/urbancoolhomes/Logo-min.png)
Additional Information
- Interior Features
- Custom Cabinets, Kitchen Island, Painted Cabinets, Pantry, Vaulted Ceiling(s)
- Taxes
- $18,927
- HOA Includes
- Curbside Recycle, Management, Trash
- Appliances
- Dishwasher, Exhaust Fan
- Heating
- Natural Gas
- Air Conditioning
- Central Gas
- Exterior Construction
- Board & Batten Siding, Frame, Stone Veneer
- Roof
- Composition
- Parking Features
- Attached, Garage Faces Front
- Garage Spaces
- 3
- School District
- Blue Valley
- Elementary School
- Aspen Grove
- Middle School
- Aubry Bend
- High School
- Blue Valley Southwest
Listing courtesy of Alexander Koburov of Weichert, Realtors Welch & Co..
Mortgage Calculator
The data relating to real estate displayed on this website comes in part from the Heartland Multiple Listing Service database compilation. The properties displayed on this website may not be all of the properties in the Heartland MLS database compilation, or all of the properties listed with other brokers participating in the Heartland MLS IDX program. Detailed information about the properties displayed on this website includes the name of the listing company.
The information displayed on this page is confidential, proprietary, and copyrighted information of Heartland Multiple Listing Service, Inc. (“Heartland MLS”). Copyright 2026, Heartland Multiple Listing Service, Inc. Heartland MLS and the company represented by this website do not make any warranty or representation concerning the timeliness or accuracy of the information displayed herein. In consideration for the receipt of the information on this page, the recipient agrees to use the information solely for the private noncommercial purpose of identifying a property in which the recipient has a good faith interest in acquiring. Data last updated . Terms of Use