21913 W 99th Terrace, Lenexa, KS 66220
- $940,160
- 4
- BD
- 3.5
- BA
- 2,835
- SqFt




- List Price
- $940,160
- Status
- ACTIVE
- MLS#
- 2584818
- Subtype
- Residential
- Year Built
- 2025
- Bedrooms
- 4
- Bathrooms
- 3.5
- Full Baths
- 3
- Half Baths
- 1
- Living Area
- 2,835
- Lot Size
- 9,005
- Acres
- 0.21
- Subdivision
- Enclave at Manchester Park
Property Description
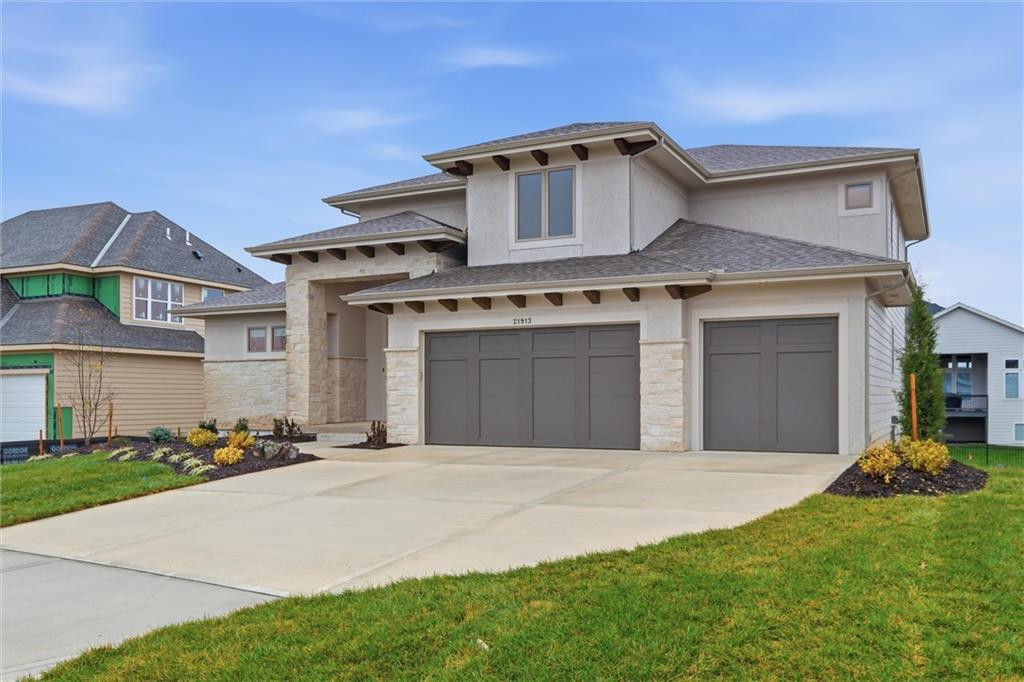
Award winning "Truman" 1.5 Story plan by Bickimer Homes. This beautiful home features 4 bedrooms, 3.5 bathrooms, along w/main level primary suite & primary bath. There is also an office flooded with natural light off of the spacious chef's kitchen, walk in pantry, large breakfast area, vaulted great room w/spectacular fireplace & expansive lighting above, mud room which can be closed off, 1/2 bath, laundry accessible from Primary Suite & covered deck off kitchen/great room area. Upstairs, you'll find (3) more spacious bedrooms, 2 full baths, a loft with wood floors & a separate laundry room for the family/guests. Lower level is unfinished but does have daylight windows as well as an additional egress window for future bedroom if needed and is already stubbed for future full bath as well. To cap off everything else, this beautiful home already comes w/remote power shades on the main level windows and full blinds on the upstairs bedroom windows. Come enjoy peaceful sunset evenings on your large covered deck while sipping your favorite drink. House sits upon lot #41 in The Enclave @ Manchester Park. This wonderful community is walking distance to elementary school and close proximity to grocery, dining, pharmacy, medical, highways & much more. Home is finished & staged.
/u.realgeeks.media/urbancoolhomes/Logo-min.png)
Additional Information
- Interior Features
- Custom Cabinets, Kitchen Island, Painted Cabinets, Pantry, Smart Thermostat, Vaulted Ceiling(s), Walk-In Closet(s)
- Taxes
- $12,824
- HOA Includes
- Curbside Recycle, Other, Trash
- Appliances
- Cooktop, Dishwasher, Disposal, Exhaust Fan, Humidifier, Microwave, Built-In Oven, Stainless Steel Appliance(s)
- Heating
- Forced Air
- Air Conditioning
- Electric
- Exterior Construction
- Stone Trim, Stucco & Frame, Wood Siding
- Roof
- Composition
- Parking Features
- Attached, Garage Door Opener, Garage Faces Front
- Garage Spaces
- 3
- School District
- Olathe
- Elementary School
- Manchester Park
- Middle School
- Prairie Trail
- High School
- Olathe Northwest
Listing courtesy of John Kroeker of Weichert, Realtors Welch & Co..
Mortgage Calculator
The data relating to real estate displayed on this website comes in part from the Heartland Multiple Listing Service database compilation. The properties displayed on this website may not be all of the properties in the Heartland MLS database compilation, or all of the properties listed with other brokers participating in the Heartland MLS IDX program. Detailed information about the properties displayed on this website includes the name of the listing company.
The information displayed on this page is confidential, proprietary, and copyrighted information of Heartland Multiple Listing Service, Inc. (“Heartland MLS”). Copyright 2026, Heartland Multiple Listing Service, Inc. Heartland MLS and the company represented by this website do not make any warranty or representation concerning the timeliness or accuracy of the information displayed herein. In consideration for the receipt of the information on this page, the recipient agrees to use the information solely for the private noncommercial purpose of identifying a property in which the recipient has a good faith interest in acquiring. Data last updated . Terms of Use