11710 W 181st Terrace, Overland Park, KS 66013
- $1,339,000
- 4
- BD
- 4.5
- BA
- 4,072
- SqFt














- List Price
- $1,339,000
- Status
- ACTIVE
- MLS#
- 2583664
- Subtype
- Residential
- Year Built
- 2025
- Bedrooms
- 4
- Bathrooms
- 4.5
- Full Baths
- 4
- Half Baths
- 1
- Living Area
- 4,072
- Lot Size
- 15,239
- Acres
- 0.35
- Subdivision
- Woodmyre
Property Description
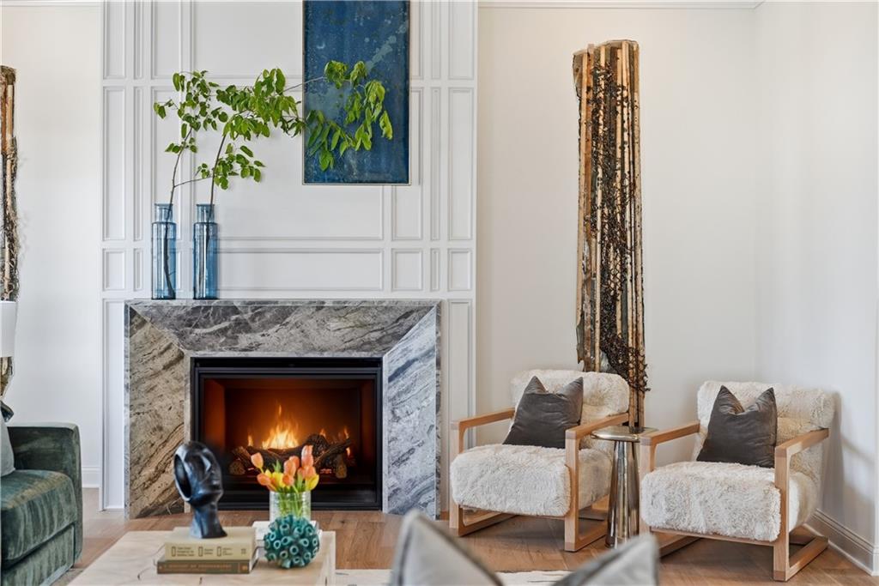
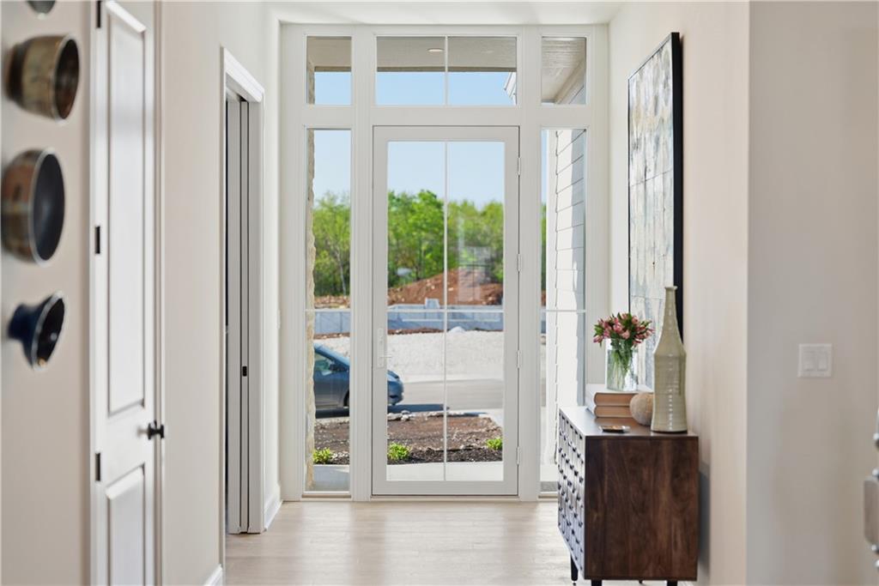
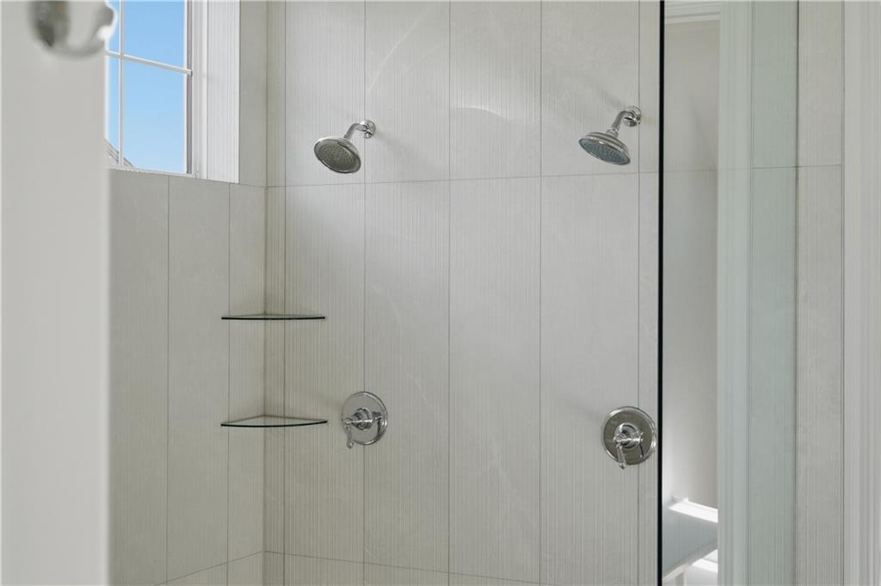
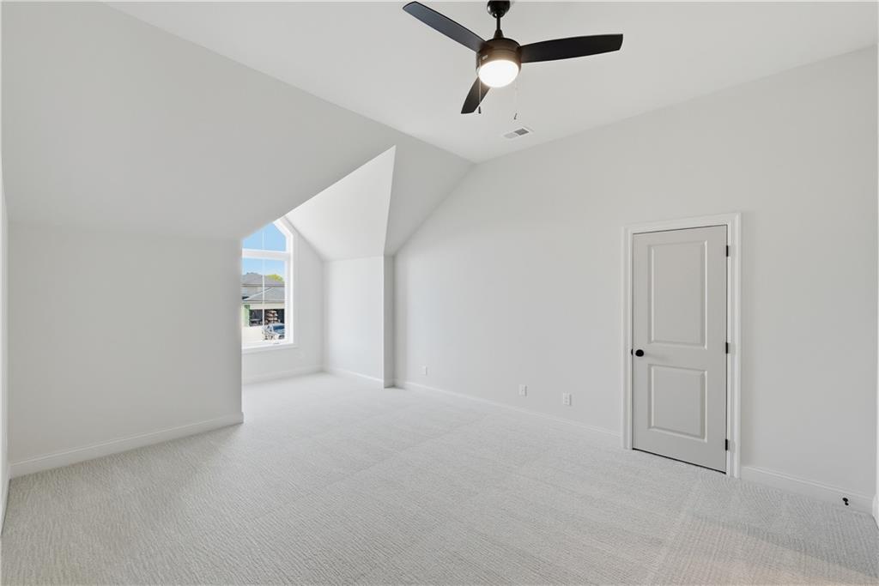
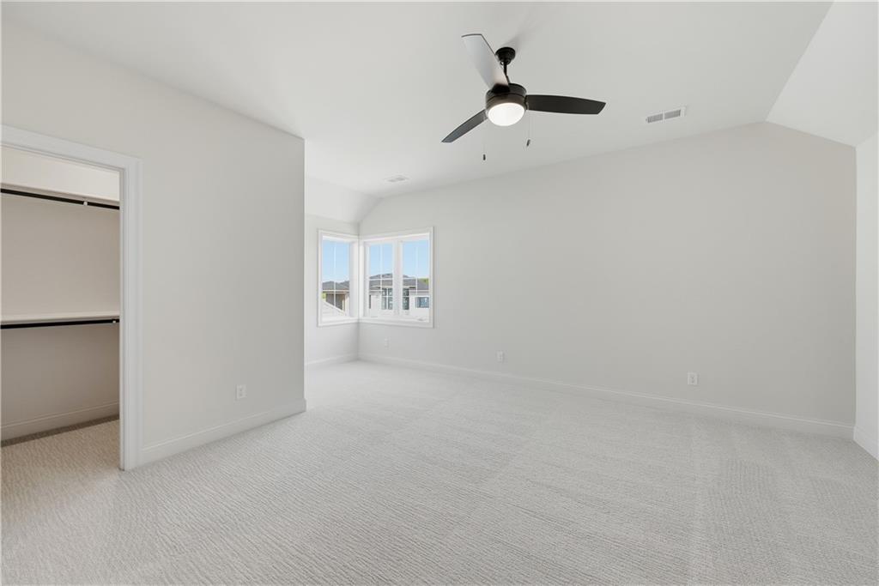
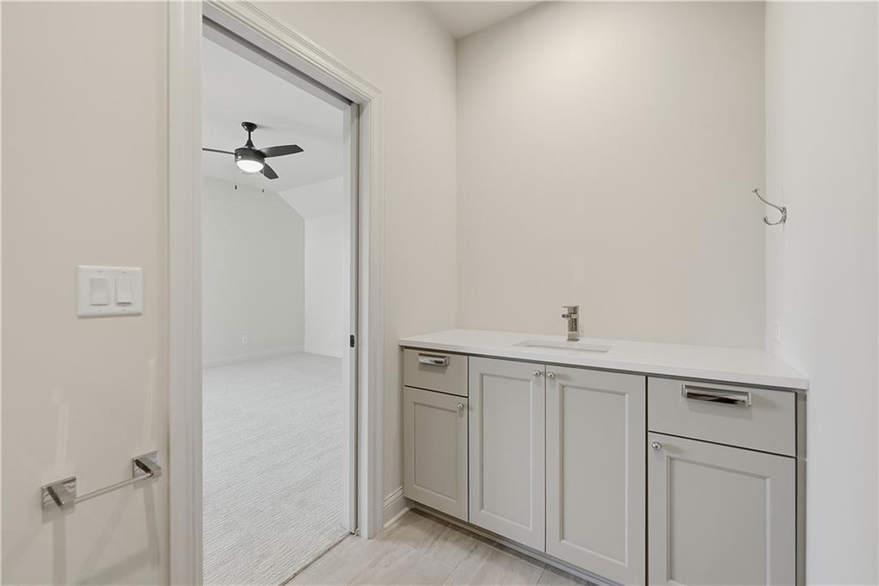
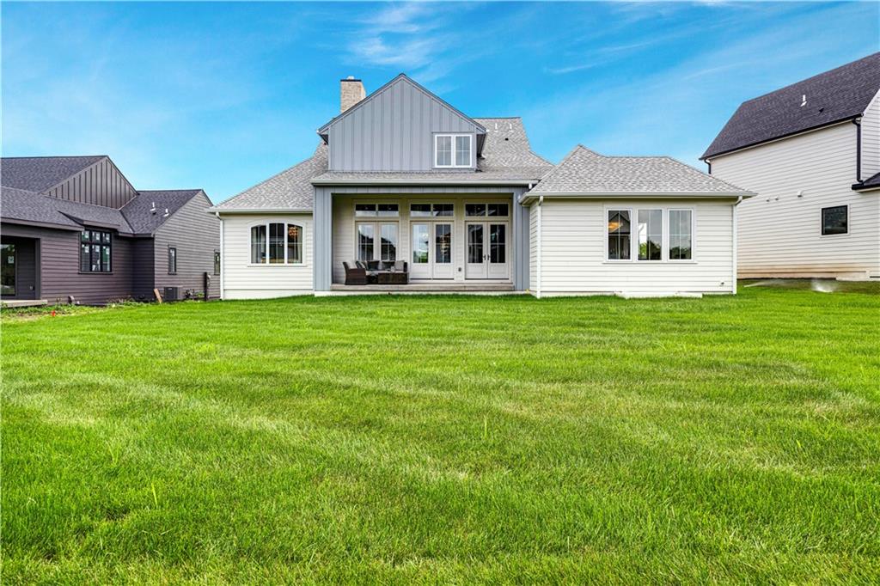
HUGE SAVINGS with a $60,000 Price update and $25,000 BUILDER PROMO on this move-in-ready home! Historical Modern Elegance: The Harlow by Edward Franklin Building Company awaits in Woodmyre on Lot 21, READY for move-in! Experience timeless craftsmanship blended with fresh, modern design in this 1.5 Story Modern home. The Harlow offers thoughtful architectural details, including elegant trim work, graceful arches, and an exceptional use of natural light through beautifully placed windows. The airy kitchen is complemented by a functional scullery, perfect for entertaining and everyday living, and opens to a charming morning room. A dedicated office in the front of the home provides an inspiring workspace. Upstairs, each secondary bedroom features a vaulted ceiling and its own private bath, while the luxurious primary suite offers a serene ensuite and a spacious walk-in closet. Woodmyre is a BRAND NEW UPSCALE boutique new home community offering only 85 homesites. Homeowners will enjoy a custom pool, pickleball, playground, palladium, and practice soccer field to be completed in the second phase in 2027. Due to a road closure, please use Pflumm and travel South to 183rd. Turn left, and Woodmyre is at the very end of the road past the detour signs. We are open! BLUE VALLEY SCHOOLS
/u.realgeeks.media/urbancoolhomes/Logo-min.png)
Additional Information
- Interior Features
- Custom Cabinets, Kitchen Island, Pantry, Stained Cabinets, Vaulted Ceiling(s)
- Taxes
- $19,728
- HOA Includes
- Curbside Recycle, Trash
- Appliances
- Dishwasher, Disposal, Exhaust Fan, Microwave, Refrigerator
- Heating
- Natural Gas
- Air Conditioning
- Electric
- Exterior Construction
- Board & Batten Siding, Lap Siding, Stone Trim
- Roof
- Composition
- Parking Features
- Attached, Garage Faces Front
- Garage Spaces
- 3
- School District
- Blue Valley
- Elementary School
- Aspen Grove
- Middle School
- Aubry Bend
- High School
- Blue Valley Southwest
Listing courtesy of Rachelle Moley of Weichert, Realtors Welch & Co..
Mortgage Calculator
The data relating to real estate displayed on this website comes in part from the Heartland Multiple Listing Service database compilation. The properties displayed on this website may not be all of the properties in the Heartland MLS database compilation, or all of the properties listed with other brokers participating in the Heartland MLS IDX program. Detailed information about the properties displayed on this website includes the name of the listing company.
The information displayed on this page is confidential, proprietary, and copyrighted information of Heartland Multiple Listing Service, Inc. (“Heartland MLS”). Copyright 2026, Heartland Multiple Listing Service, Inc. Heartland MLS and the company represented by this website do not make any warranty or representation concerning the timeliness or accuracy of the information displayed herein. In consideration for the receipt of the information on this page, the recipient agrees to use the information solely for the private noncommercial purpose of identifying a property in which the recipient has a good faith interest in acquiring. Data last updated . Terms of Use