9836 Shady Bend Road, Lenexa, KS 66227
- $711,750
- 5
- BD
- 3
- BA
- 3,234
- SqFt






- List Price
- $711,750
- Status
- ACTIVE
- MLS#
- 2574719
- Subtype
- Residential
- Bedrooms
- 5
- Bathrooms
- 3
- Full Baths
- 3
- Living Area
- 3,234
- Lot Size
- 7,460
- Acres
- 0.17
- Subdivision
- Canyon Creek Forest
Property Description
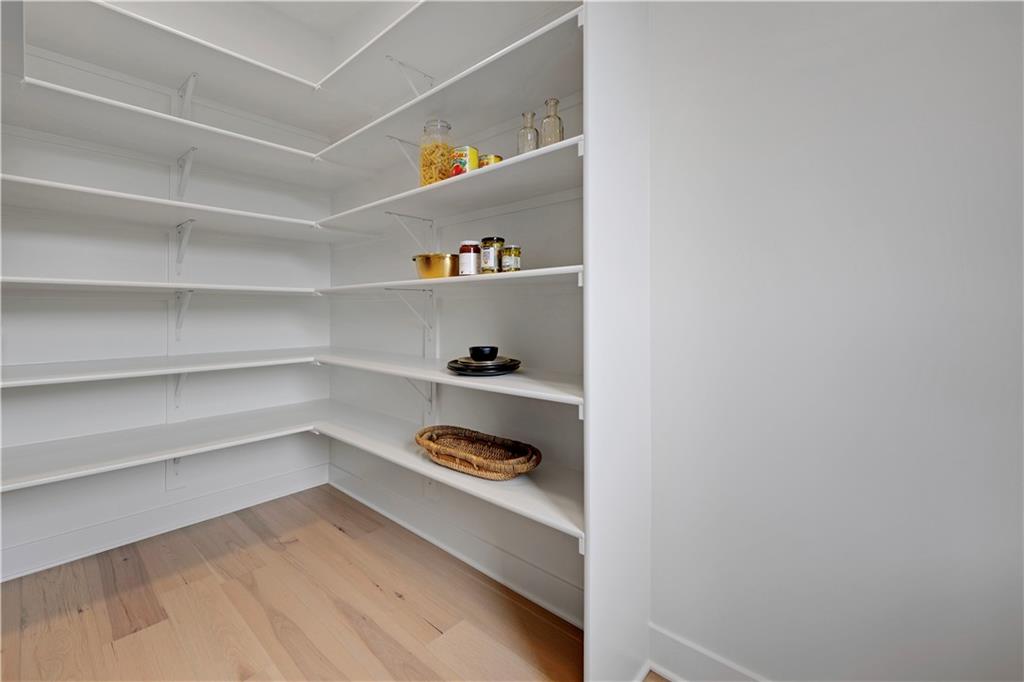
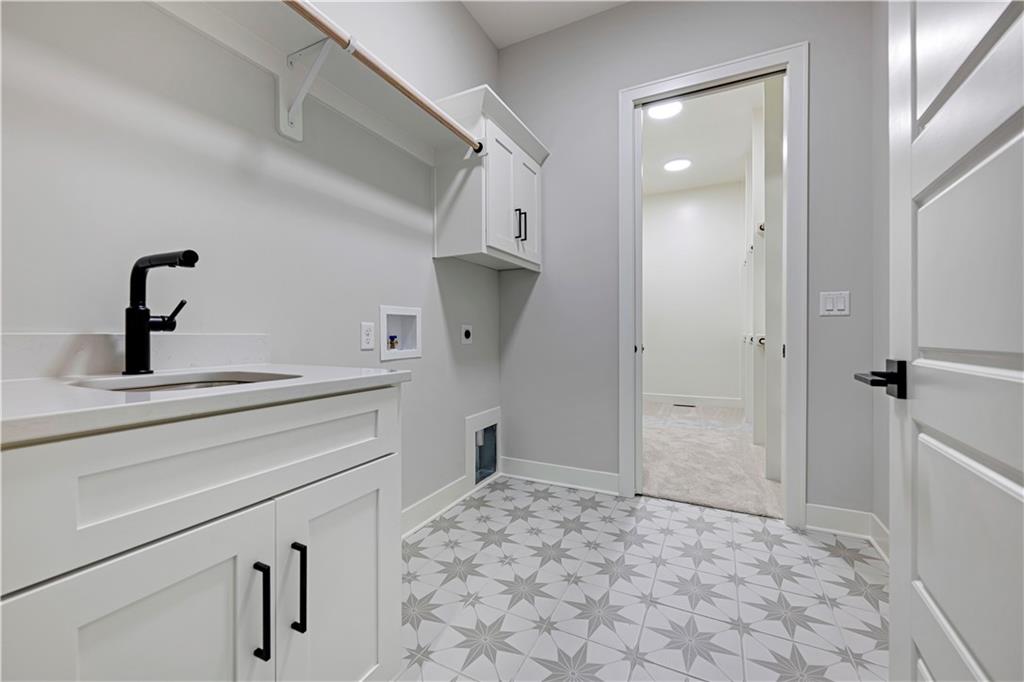
The Popular Piccolo by Pauli Homes - MOVE IN READY — ** BUILDER WANTS GONE JUST REDUCED**a stunning blend of modern design, thoughtful layout, and luxurious finishes. Soaring ceilings and walls of windows flood the home with natural light, creating a dramatic and inviting first impression. The heart of the home is the chef’s kitchen, featuring a spacious island, sleek quartz countertops, stainless steel appliances, and ample cabinetry. It flows seamlessly into the expansive great room — perfect for effortless entertaining and everyday living. Step outside to the covered patio, an ideal retreat for your morning coffee or evening unwind. The spa-inspired primary suite offers a true sanctuary, complete with a free-standing tub, oversized walk-in shower, dual vanities, and a generous walk-in closet. For added convenience, the laundry room connects directly to the primary closet — laundry day just got easier. The finished lower level extends your living space, featuring a stylish walk-up bar, a cozy TV area, sitting room, two additional bedrooms, and a full bath. Still time to make your personal selections and customize this home to reflect your unique style. *** Pictures are of model home not actual home***
/u.realgeeks.media/urbancoolhomes/Logo-min.png)
Additional Information
- Interior Features
- Custom Cabinets, Kitchen Island, Painted Cabinets, Pantry, Walk-In Closet(s), Wet Bar
- Taxes
- $9,926
- HOA Includes
- Lawn Service, Snow Removal
- Appliances
- Cooktop, Dishwasher, Disposal, Exhaust Fan, Microwave, Gas Range, Stainless Steel Appliance(s), Under Cabinet Appliance(s)
- Heating
- Forced Air
- Air Conditioning
- Electric
- Exterior Construction
- Stone Trim, Stucco & Frame
- Roof
- Composition
- Parking Features
- Attached, Built-In, Garage Faces Front
- Garage Spaces
- 3
- School District
- Olathe
- Elementary School
- Canyon Creek
- Middle School
- Prairie Trail
- High School
- Olathe Northwest
Listing courtesy of Debbie Sinclair of Prime Development Land Co LLC.
Mortgage Calculator
The data relating to real estate displayed on this website comes in part from the Heartland Multiple Listing Service database compilation. The properties displayed on this website may not be all of the properties in the Heartland MLS database compilation, or all of the properties listed with other brokers participating in the Heartland MLS IDX program. Detailed information about the properties displayed on this website includes the name of the listing company.
The information displayed on this page is confidential, proprietary, and copyrighted information of Heartland Multiple Listing Service, Inc. (“Heartland MLS”). Copyright 2026, Heartland Multiple Listing Service, Inc. Heartland MLS and the company represented by this website do not make any warranty or representation concerning the timeliness or accuracy of the information displayed herein. In consideration for the receipt of the information on this page, the recipient agrees to use the information solely for the private noncommercial purpose of identifying a property in which the recipient has a good faith interest in acquiring. Data last updated . Terms of Use