24916 W 98th Place, Lenexa, KS 66227
- $914,305
- 4
- BD
- 4
- BA
- 3,255
- SqFt










- List Price
- $914,305
- Status
- ACTIVE
- MLS#
- 2567020
- Subtype
- Residential
- Bedrooms
- 4
- Bathrooms
- 4
- Full Baths
- 4
- Living Area
- 3,255
- Lot Size
- 9,130
- Acres
- 0.21
- Subdivision
- Canyon Creek Forest
Property Description
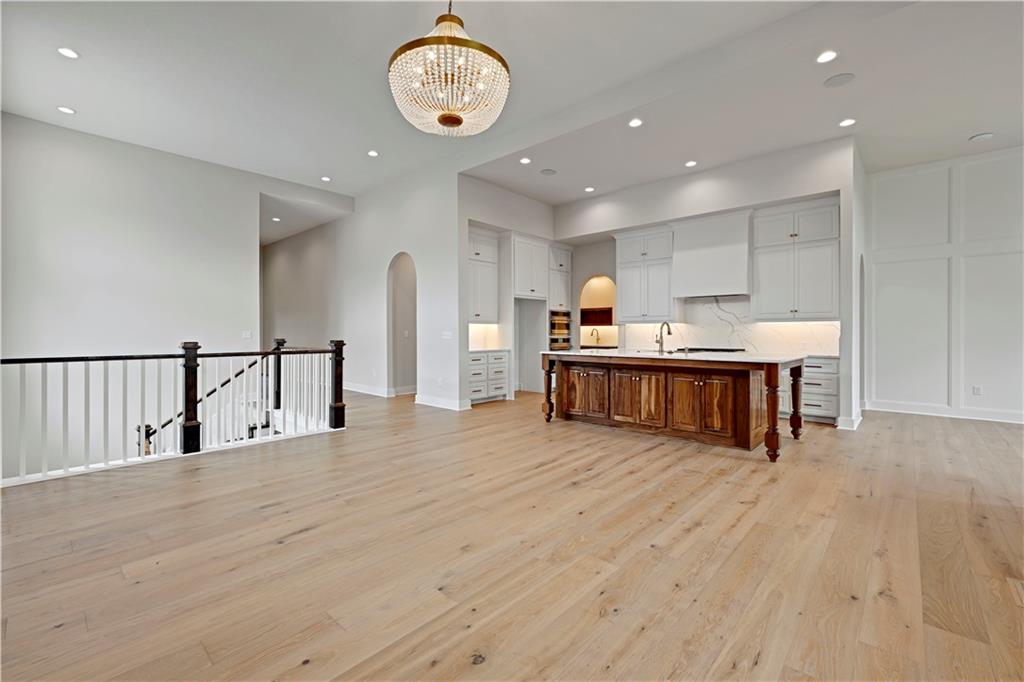
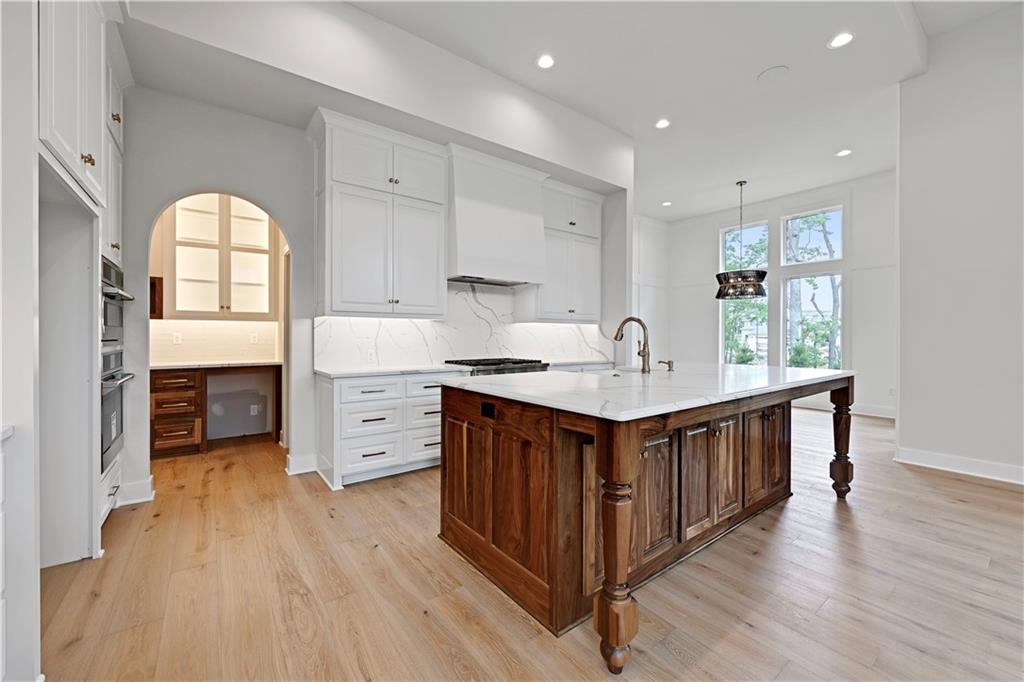
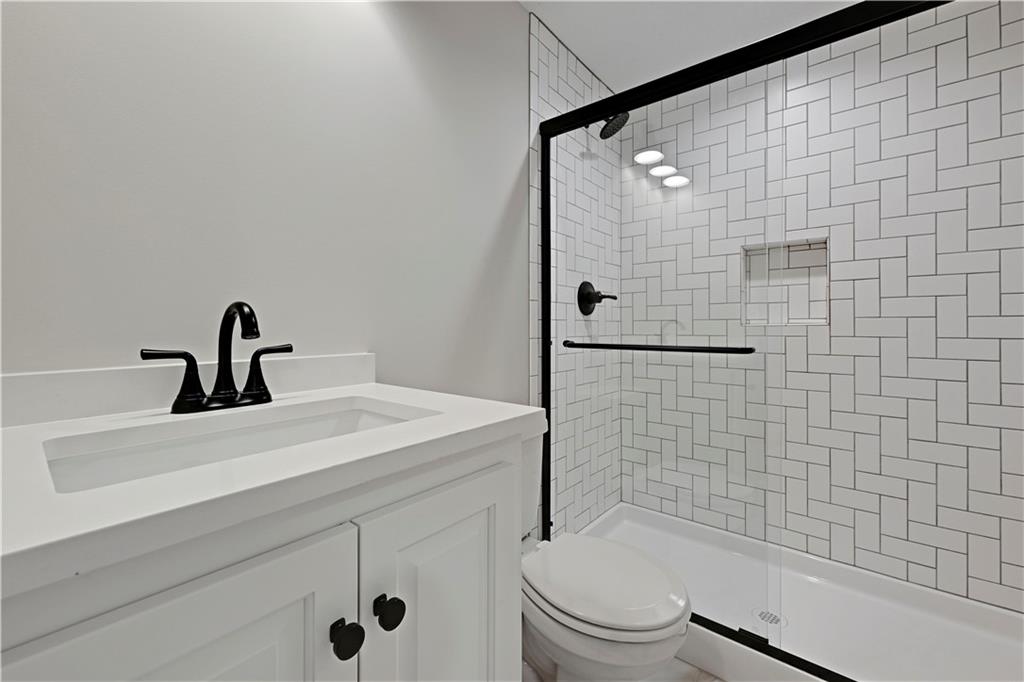
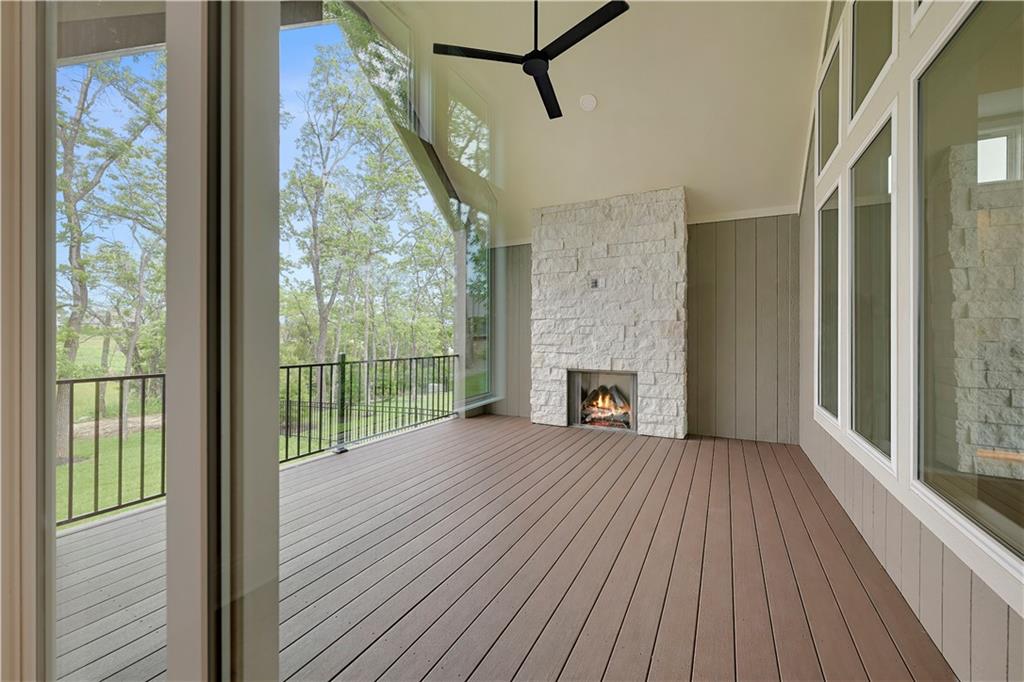
The Amazing Rosebud by Roeser Homes –**MOVE IN READY** A True Showstopper! Step through the front door and be wowed by all the stunning features this home offers. From elegant arched doorways to soaring ceilings and a dramatic wall of windows, every detail makes a statement. The spacious main level boasts a grand staircase, a prep kitchen, and a large dining area that easily fits a table for eight. The oversized island seats four and overlooks the covered deck with its cozy outdoor fireplace—perfect for entertaining. The primary suite is privately tucked away and includes a luxurious freestanding tub, double vanities, and a generous roll-in shower. For added convenience, the closet connects directly to the laundry room. Also on the main level is a second bedroom—ideal for guests or a home office. The finished lower level features two additional bedrooms, two bathrooms, a large entertaining space with a wet bar, and yes—there’s still plenty of storage. Additional trees have been planted in the backyard and a fence. Canyon Creek Forest is a maintenance-provided community, meaning lawn care, landscaping, and snow removal are all taken care of — giving you more time to enjoy the things you love.
/u.realgeeks.media/urbancoolhomes/Logo-min.png)
Additional Information
- Interior Features
- Ceiling Fan(s), Custom Cabinets, Kitchen Island, Painted Cabinets, Pantry, Vaulted Ceiling(s), Walk-In Closet(s), Wet Bar
- Taxes
- $11,462
- HOA Includes
- Lawn Service, Snow Removal
- Appliances
- Cooktop, Dishwasher, Disposal, Exhaust Fan, Microwave, Built-In Oven, Gas Range, Stainless Steel Appliance(s), Under Cabinet Appliance(s)
- Heating
- Forced Air
- Air Conditioning
- Electric
- Exterior Construction
- Stone Trim, Stucco & Frame
- Roof
- Composition
- Parking Features
- Attached, Garage Faces Front
- Garage Spaces
- 3
- School District
- Olathe
- Elementary School
- Canyon Creek
- Middle School
- Prairie Trail
- High School
- Olathe Northwest
Listing courtesy of Teresa Acklin of Prime Development Land Co LLC.
Mortgage Calculator
The data relating to real estate displayed on this website comes in part from the Heartland Multiple Listing Service database compilation. The properties displayed on this website may not be all of the properties in the Heartland MLS database compilation, or all of the properties listed with other brokers participating in the Heartland MLS IDX program. Detailed information about the properties displayed on this website includes the name of the listing company.
The information displayed on this page is confidential, proprietary, and copyrighted information of Heartland Multiple Listing Service, Inc. (“Heartland MLS”). Copyright 2026, Heartland Multiple Listing Service, Inc. Heartland MLS and the company represented by this website do not make any warranty or representation concerning the timeliness or accuracy of the information displayed herein. In consideration for the receipt of the information on this page, the recipient agrees to use the information solely for the private noncommercial purpose of identifying a property in which the recipient has a good faith interest in acquiring. Data last updated . Terms of Use