22092 W 94th Terrace, Lenexa, KS 66220
- $899,464
- 4
- BD
- 4
- BA
- 3,255
- SqFt








- List Price
- $899,464
- Status
- ACTIVE
- MLS#
- 2566919
- Subtype
- Residential
- Bedrooms
- 4
- Bathrooms
- 4
- Full Baths
- 4
- Living Area
- 3,255
- Lot Size
- 7,350
- Acres
- 0.17
- Subdivision
- Silverleaf
Property Description
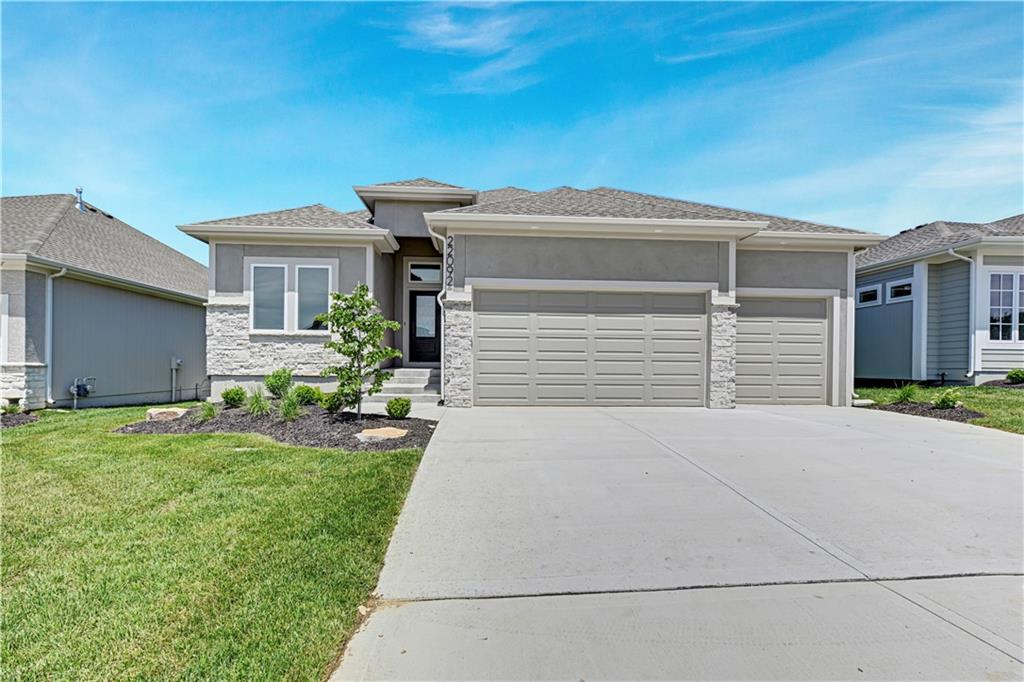
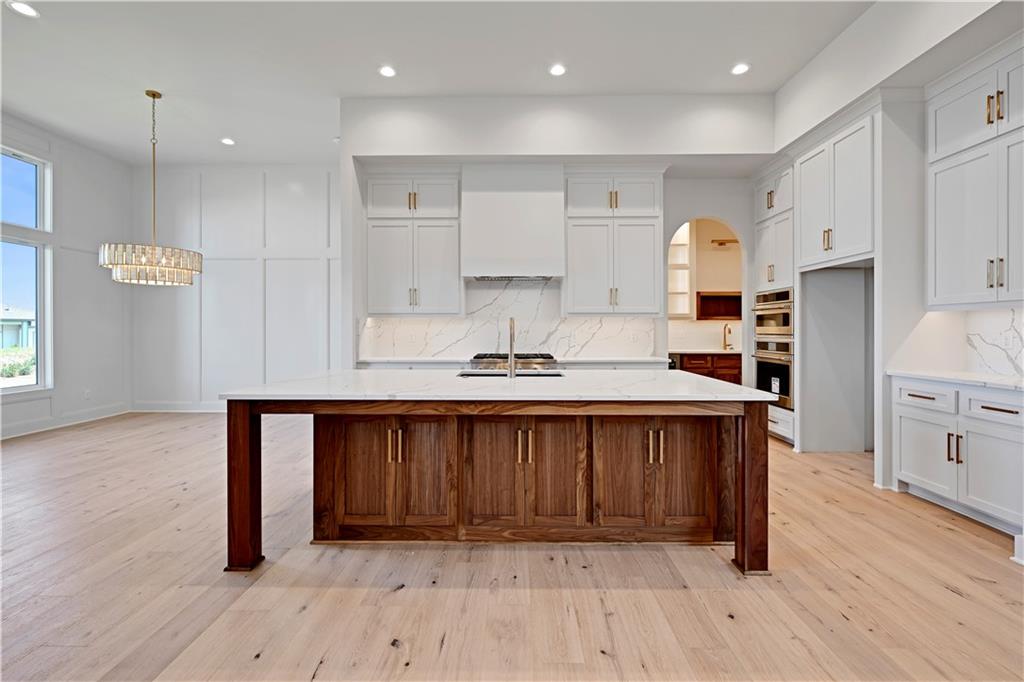
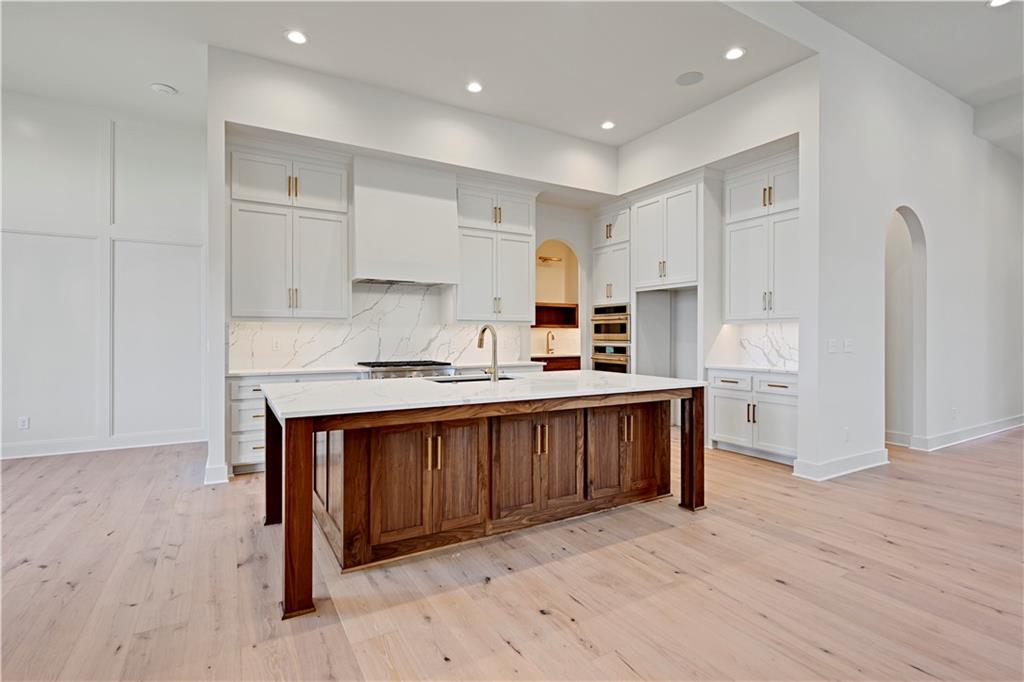
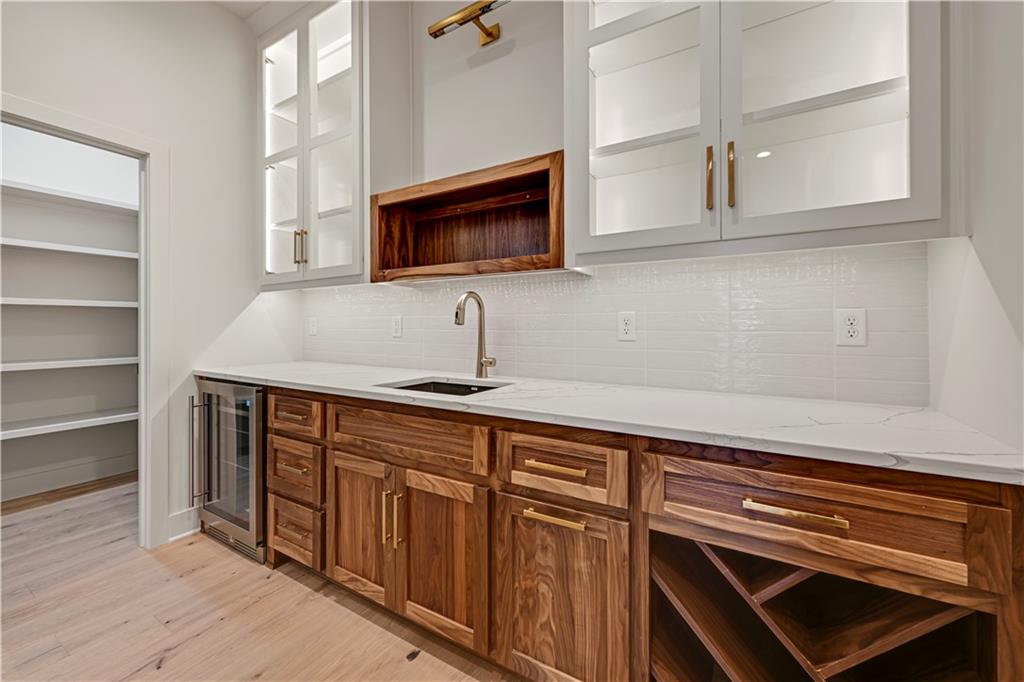
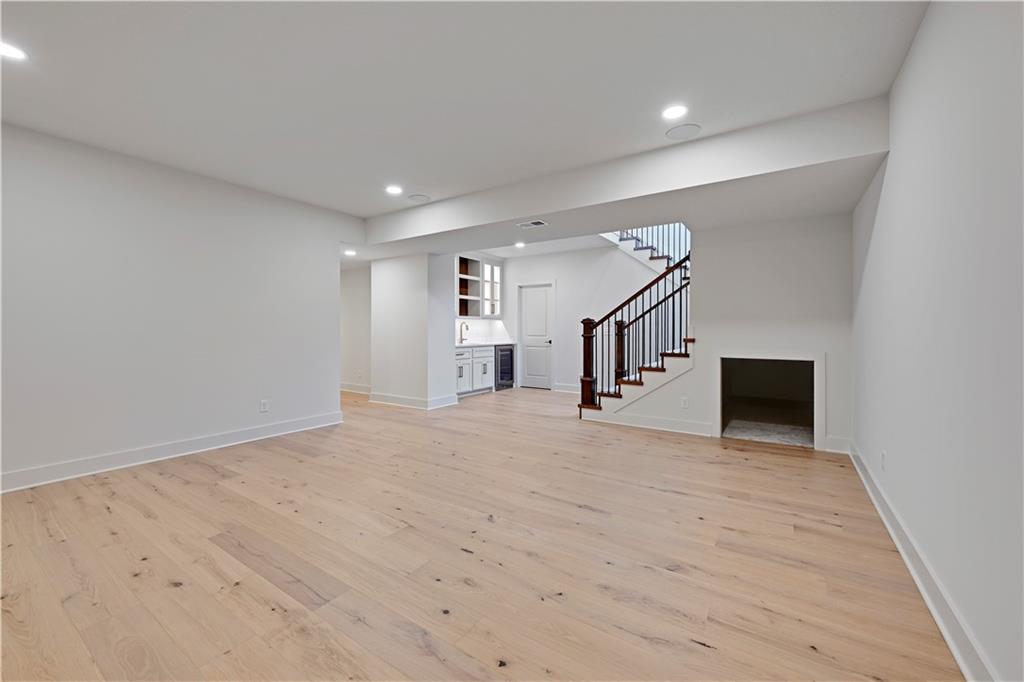
The Rosebud by Roeser Homes –*MOVE IN READY** Now Available in Silverleaf! One of Roeser’s most loved reverse 1.5-story floor plans, The Rosebud, is now under construction in the highly sought-after Silverleaf community! Step inside and feel right at home with a spacious, open layout, soaring ceiling heights, walls of windows, arched doorways and designer finishes throughout. The chef’s kitchen is a standout, featuring a large island with seating for four & room for 2 more, abundant cabinetry, and a generous dining area that easily fits an 8-person table. The great room offers a cozy fireplace flanked by built-ins and flows seamlessly to the covered deck, complete with a second fireplace — perfect for entertaining or quiet evenings overlooking lush greenspace. The private primary suite is tucked away for added tranquility and includes a spa-like bath with a free-standing tub, separate shower, and a large walk-in closet that conveniently connects to the laundry room. A second main-level bedroom — ideal for guests or a home office — is located near a full bath. The finished lower level features a wide staircase with a large window above for natural light, a spacious family room with a wet bar, two additional bedrooms, two full baths, and plenty of storage space. This home is on a daylight lot backing to greenspace. You don't want to miss out. Want to experience The Rosebud in person? Tour our fully furnished model in nearby Canyon Creek Forest and see the layout and Roeser craftsmanship firsthand. Silverleaf is a maintenance-provided community, meaning lawn care, landscaping, and snow removal are all taken care of — giving you more time to enjoy the things you love. Estimated completion: April 2026
/u.realgeeks.media/urbancoolhomes/Logo-min.png)
Additional Information
- Interior Features
- Ceiling Fan(s), Custom Cabinets, Kitchen Island, Painted Cabinets, Pantry, Walk-In Closet(s), Wet Bar
- Taxes
- $11,969
- HOA Includes
- Lawn Service, Snow Removal
- Appliances
- Cooktop, Dishwasher, Disposal, Exhaust Fan, Humidifier, Microwave, Gas Range, Stainless Steel Appliance(s)
- Heating
- Forced Air
- Air Conditioning
- Electric
- Exterior Construction
- Lap Siding, Stone Trim
- Roof
- Composition
- Parking Features
- Attached, Garage Faces Front
- Garage Spaces
- 3
- School District
- Olathe
- Elementary School
- Manchester Park
- Middle School
- Prairie Trail
- High School
- Olathe Northwest
Listing courtesy of Debbie Sinclair of Prime Development Land Co LLC.
Mortgage Calculator
The data relating to real estate displayed on this website comes in part from the Heartland Multiple Listing Service database compilation. The properties displayed on this website may not be all of the properties in the Heartland MLS database compilation, or all of the properties listed with other brokers participating in the Heartland MLS IDX program. Detailed information about the properties displayed on this website includes the name of the listing company.
The information displayed on this page is confidential, proprietary, and copyrighted information of Heartland Multiple Listing Service, Inc. (“Heartland MLS”). Copyright 2026, Heartland Multiple Listing Service, Inc. Heartland MLS and the company represented by this website do not make any warranty or representation concerning the timeliness or accuracy of the information displayed herein. In consideration for the receipt of the information on this page, the recipient agrees to use the information solely for the private noncommercial purpose of identifying a property in which the recipient has a good faith interest in acquiring. Data last updated . Terms of Use