21615 W 80th Terrace, Shawnee, KS 66220
- $1,195,220
- 5
- BD
- 5.5
- BA
- 3,977
- SqFt














- List Price
- $1,195,220
- Status
- ACTIVE
- MLS#
- 2530311
- Subtype
- Residential
- Year Built
- 2024
- Bedrooms
- 5
- Bathrooms
- 5.5
- Full Baths
- 5
- Half Baths
- 1
- Living Area
- 3,977
- Lot Size
- 13,167
- Acres
- 0.30
- Subdivision
- Bristol Highlands
Property Description
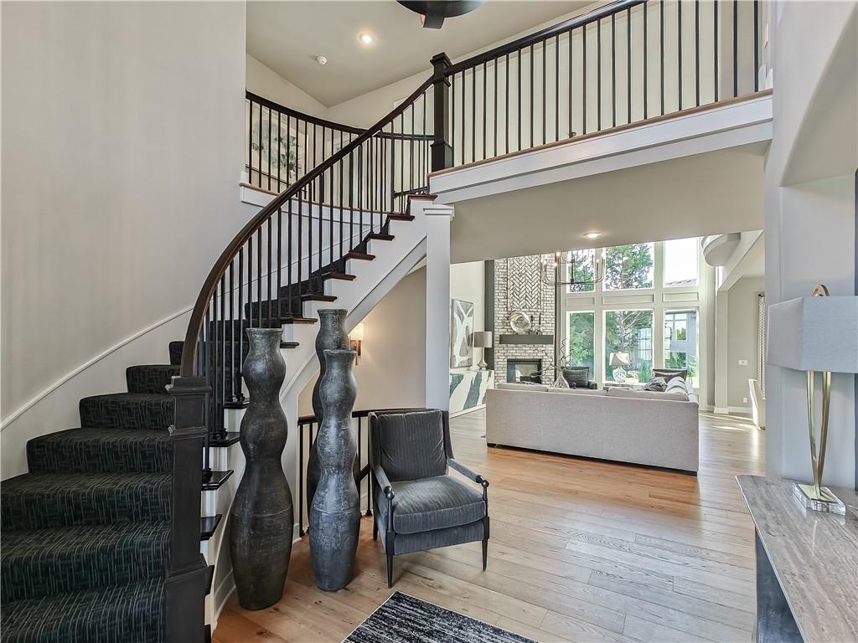
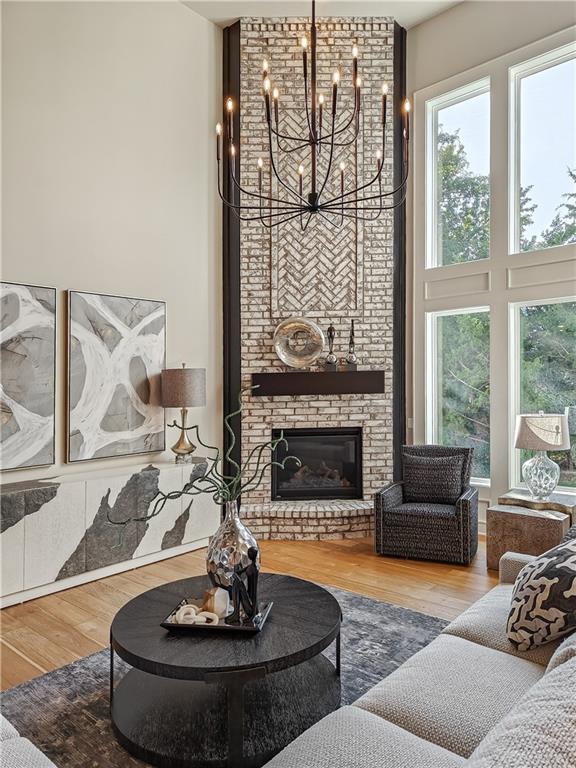
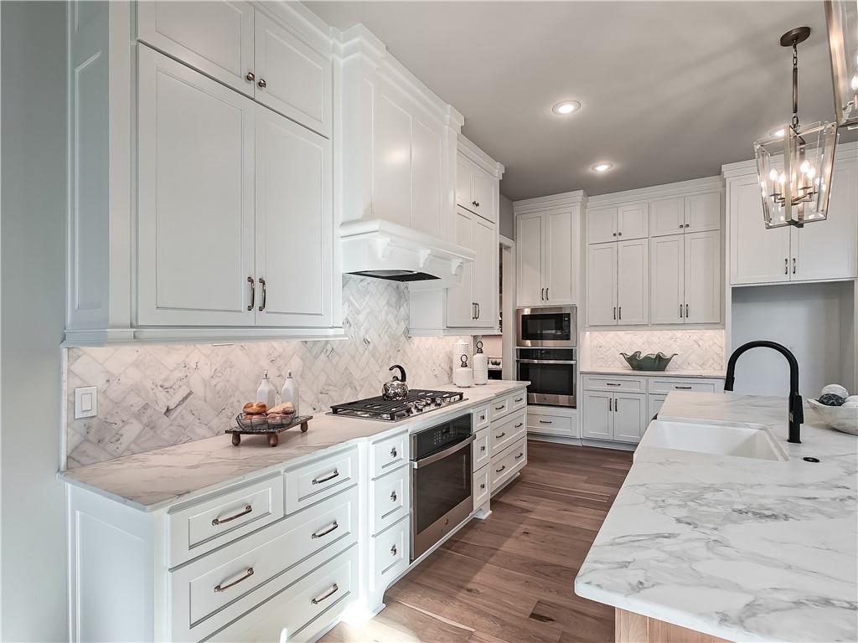
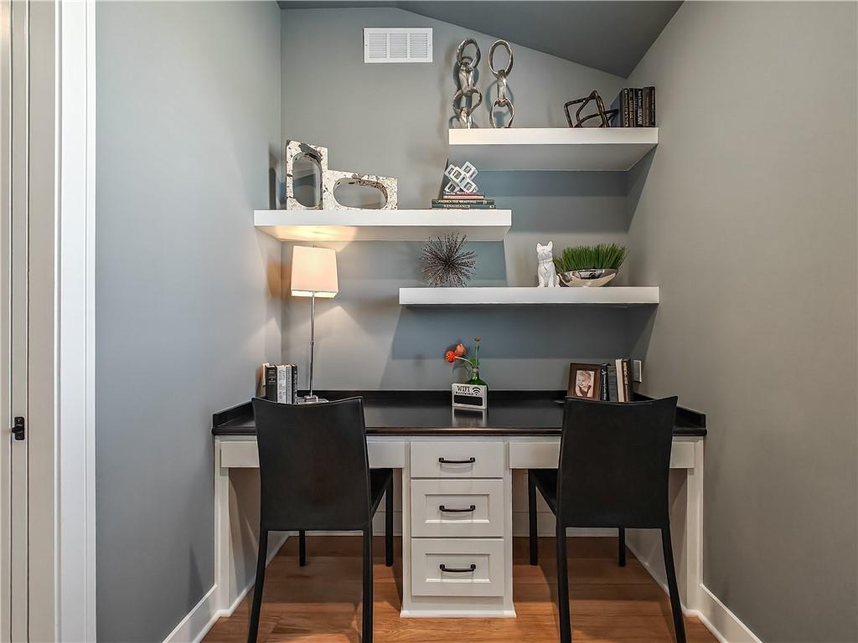
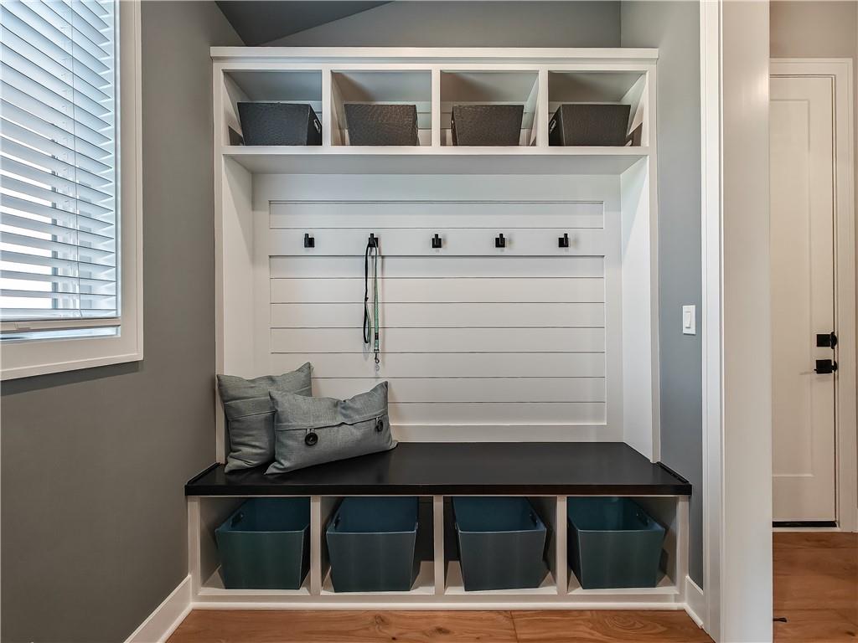
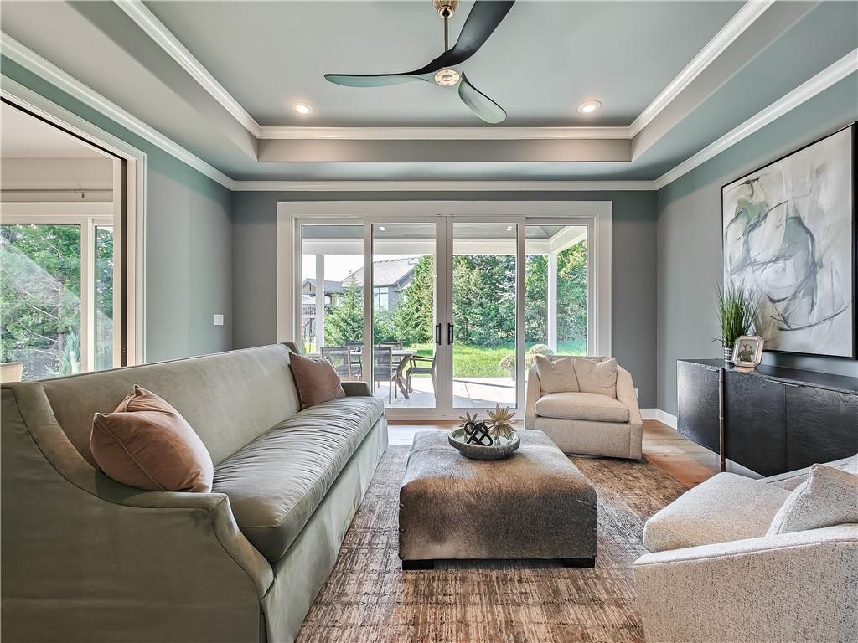
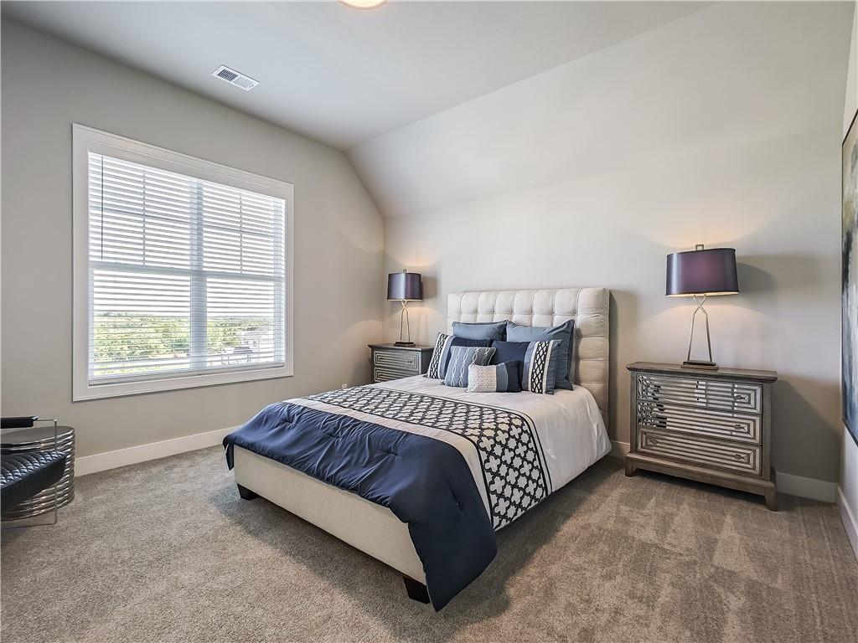
MODEL HOME - NOT FOR SALE. Award winning Madison II by Don Julian Builders on Lot 2 in Bristol Highlands Estates. This thoughtfully planned 1.5 Story home by Don Julian Builders epitomizes luxury and comfort with a 12-14 month build time. Featuring 5 spacious bedrooms with 5.1 beautifully designed bathrooms. The open floor plan is flooded with natural light throughout with expansive windows that highlight the home’s dramatic 2 story Great Room. This room also features a stunning brick fireplace, creating a warm and inviting ambiance. The gourmet kitchen boasts an expansive island, built-in hutch and info center, a large walk-in pantry and custom finishes. There is a mudroom/office room off of the garage with built-in desk and shelving. The added flex room is great for an additional living room, office or even a formal dining area. Perfect for entertaining, the oversized covered porch can be accessed from both the dining area and the flex room. The second level has 4 more bedrooms each with it's own private bath and walk-in closet. One bedroom features a Juliet balcony overlooking the great room below. This home is equipped with an upgraded high-efficiency furnace unit and is meticulously crafted with high-end finishes and thoughtful design offering unparalleled balance comfort, efficiency and style. Bristol Highlands boasts a beautiful hilly terrain with lots of treed green space. Amenity center is coming soon and will feature a clubhouse, pool, and pickle ball courts. Bristol Highlands is located near shopping, dining, parks, lakes, trails and award-winning schools. Build your dream home today!
/u.realgeeks.media/urbancoolhomes/Logo-min.png)
Additional Information
- Interior Features
- Custom Cabinets, Kitchen Island, Painted Cabinets, Pantry, Stained Cabinets, Vaulted Ceiling(s), Walk-In Closet(s)
- Taxes
- $16,000
- HOA Includes
- Curbside Recycle, Trash
- Appliances
- Cooktop, Dishwasher, Disposal, Exhaust Fan, Humidifier, Microwave, Gas Range, Stainless Steel Appliance(s)
- Heating
- Forced Air, Zoned
- Air Conditioning
- Electric, Zoned
- Exterior Construction
- Brick/Mortar, Stucco & Frame
- Roof
- Composition
- Parking Features
- Attached, Garage Door Opener, Garage Faces Front
- Garage Spaces
- 3
- School District
- De Soto
- Elementary School
- Horizon
- Middle School
- Mill Creek
- High School
- Mill Valley
Listing courtesy of Heather Brulez of Weichert, Realtors Welch & Co..
Mortgage Calculator
The data relating to real estate displayed on this website comes in part from the Heartland Multiple Listing Service database compilation. The properties displayed on this website may not be all of the properties in the Heartland MLS database compilation, or all of the properties listed with other brokers participating in the Heartland MLS IDX program. Detailed information about the properties displayed on this website includes the name of the listing company.
The information displayed on this page is confidential, proprietary, and copyrighted information of Heartland Multiple Listing Service, Inc. (“Heartland MLS”). Copyright 2026, Heartland Multiple Listing Service, Inc. Heartland MLS and the company represented by this website do not make any warranty or representation concerning the timeliness or accuracy of the information displayed herein. In consideration for the receipt of the information on this page, the recipient agrees to use the information solely for the private noncommercial purpose of identifying a property in which the recipient has a good faith interest in acquiring. Data last updated . Terms of Use