2856 W 133rd Terrace, Leawood, KS 66209
- $979,218
- 4
- BD
- 2.5
- BA
- 2,458
- SqFt














- List Price
- $979,218
- Status
- ACTIVE
- MLS#
- 2515401
- Subtype
- Residential
- Year Built
- 2024
- Bedrooms
- 4
- Bathrooms
- 2.5
- Full Baths
- 2
- Half Baths
- 1
- Living Area
- 2,458
- Lot Size
- 5,227
- Acres
- 0.12
- Subdivision
- East Village of Leawood
Property Description
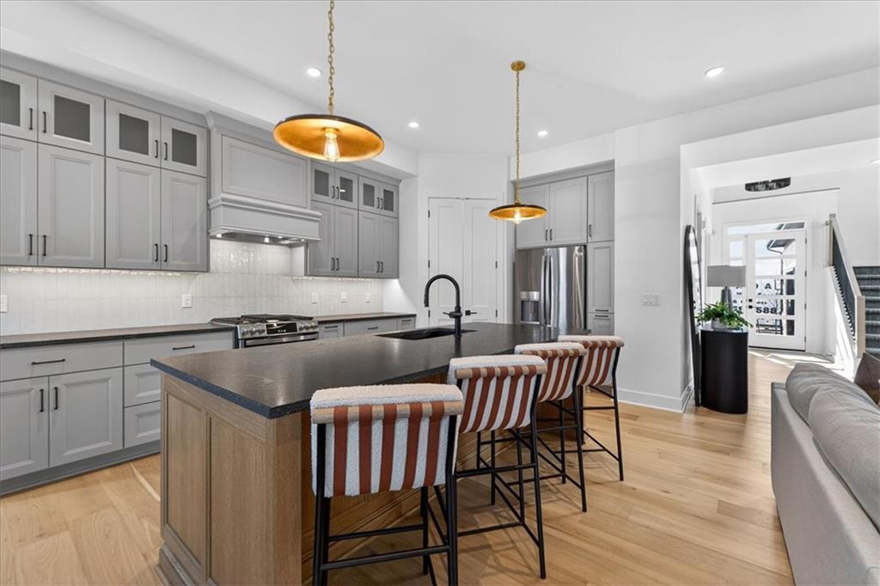
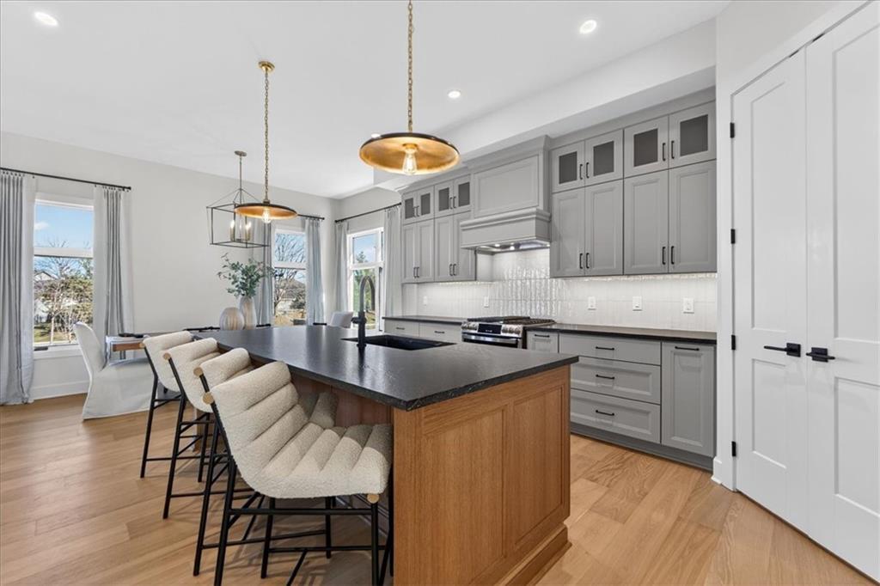
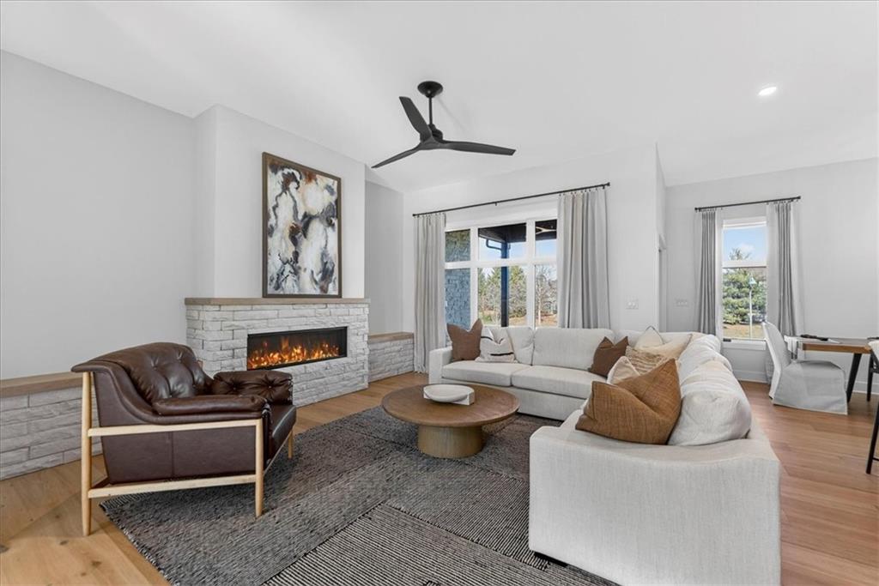
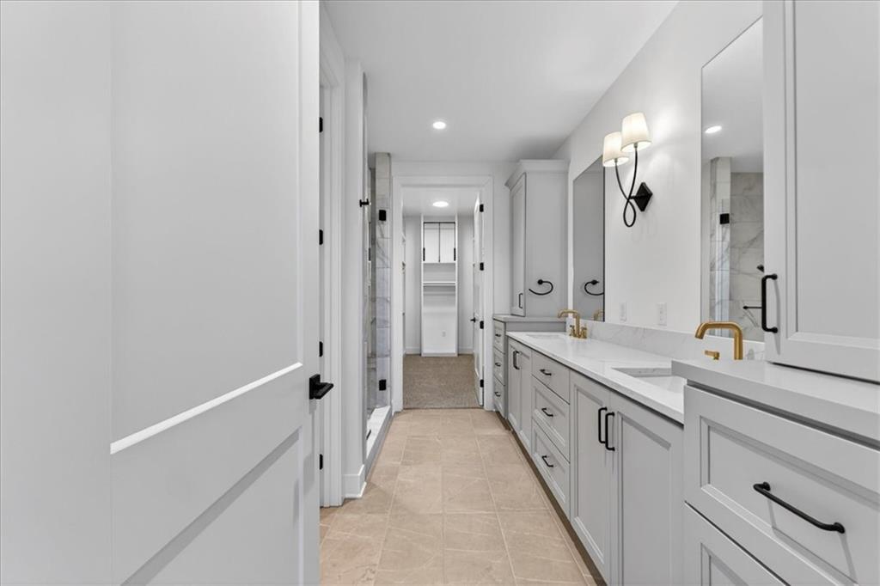
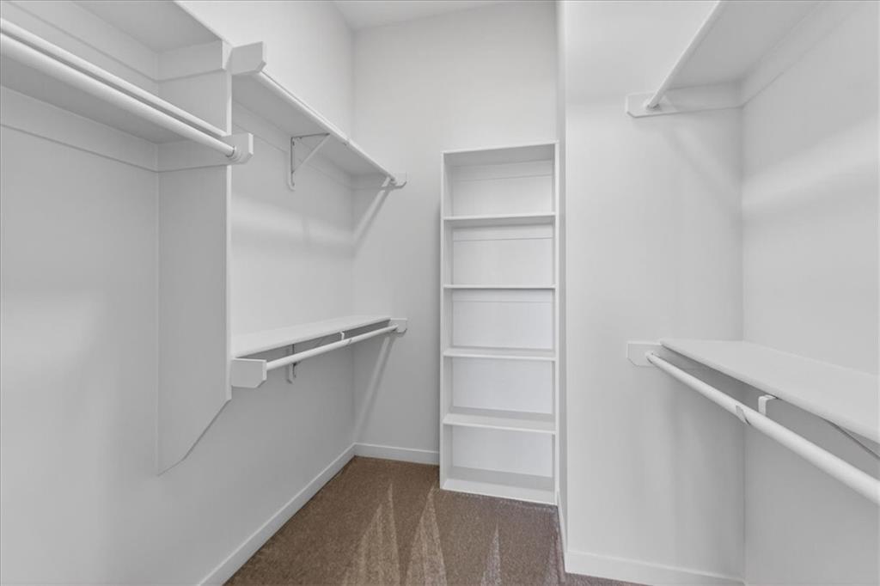
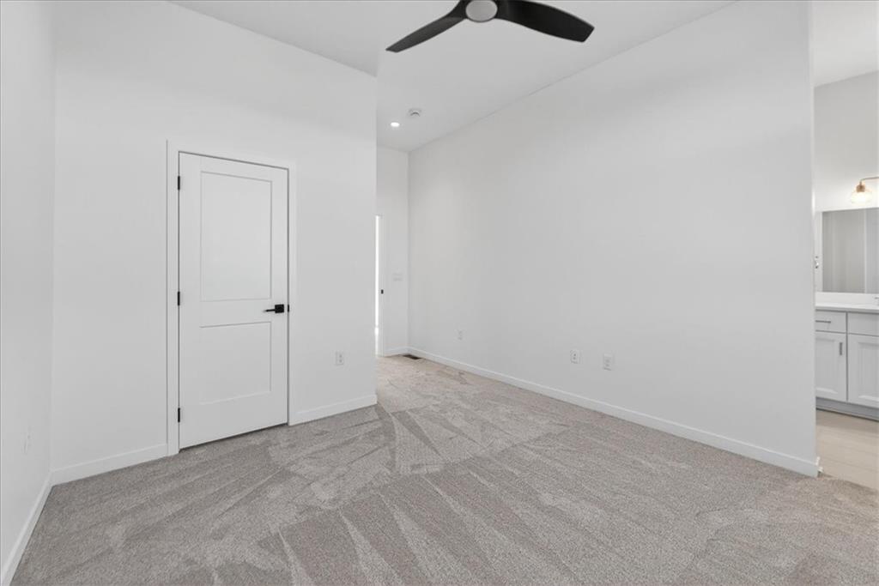
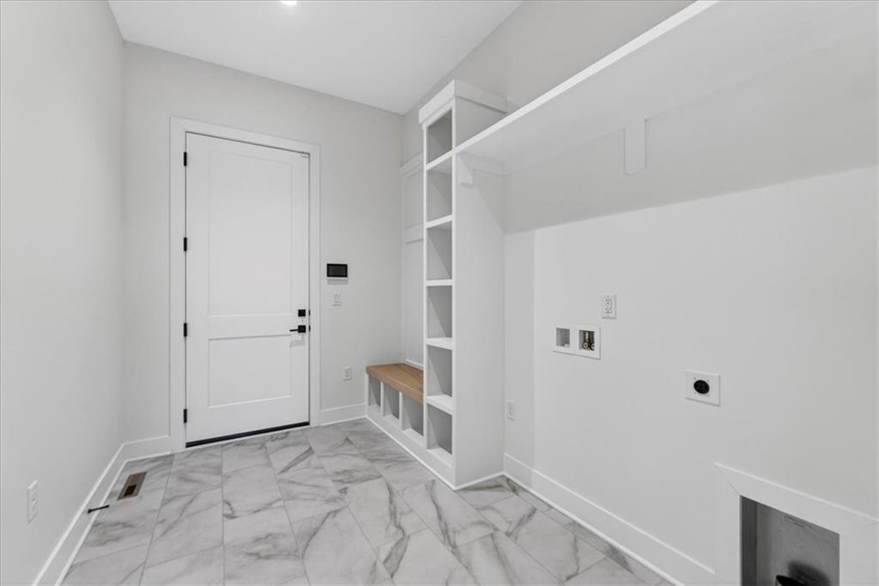
East Village of Leawood - Breckenridge Twin Villas built by Oddo Construction, LLC. on Lot 12B. Move in ready! The kitchen is open to the great room and dining room which makes it perfect for entertaining. The spacious primary bedroom flows into the primary bath which connects to the walk-in closet. Main floor also has a flex room, office, din, bedroom. The spacious upstairs has 2 bedrooms connected by a shared bathroom. The community is maintenance provided, including lawn care, snow removal, trash & recycle. Located near upscale shopping, dining and everyday conveniences. This villa is complete and ready for your buyer! East Village of Leawood is one of the newest planned communities in Johnson County! The community will feature a 2-acre park, future clubhouse with workout room and outdoor pool. Plus, a walking trail that will connect you with nearby restaurants and a coffee shop. East Village of Leawood, Walkable, Livable, Effortlessly Connected!
/u.realgeeks.media/urbancoolhomes/Logo-min.png)
Additional Information
- Interior Features
- Ceiling Fan(s), Kitchen Island, Pantry, Walk-In Closet(s)
- Taxes
- $15,599
- HOA Includes
- Curbside Recycle, Lawn Service, Snow Removal, Trash
- Appliances
- Dishwasher, Disposal, Microwave, Refrigerator, Built-In Oven
- Heating
- Forced Air
- Air Conditioning
- Electric
- Exterior Construction
- Stone & Frame, Stucco
- Roof
- Composition
- Parking Features
- Attached, Garage Faces Side
- Garage Spaces
- 2
- School District
- Blue Valley
- Elementary School
- Mission Trail
- Middle School
- Leawood Middle
- High School
- Blue Valley North
Listing courtesy of Jayne Fincher of Weichert, Realtors Welch & Co..
Mortgage Calculator
The data relating to real estate displayed on this website comes in part from the Heartland Multiple Listing Service database compilation. The properties displayed on this website may not be all of the properties in the Heartland MLS database compilation, or all of the properties listed with other brokers participating in the Heartland MLS IDX program. Detailed information about the properties displayed on this website includes the name of the listing company.
The information displayed on this page is confidential, proprietary, and copyrighted information of Heartland Multiple Listing Service, Inc. (“Heartland MLS”). Copyright 2026, Heartland Multiple Listing Service, Inc. Heartland MLS and the company represented by this website do not make any warranty or representation concerning the timeliness or accuracy of the information displayed herein. In consideration for the receipt of the information on this page, the recipient agrees to use the information solely for the private noncommercial purpose of identifying a property in which the recipient has a good faith interest in acquiring. Data last updated . Terms of Use